
Mixed-use · 2017
Isaoil, Buam-dong
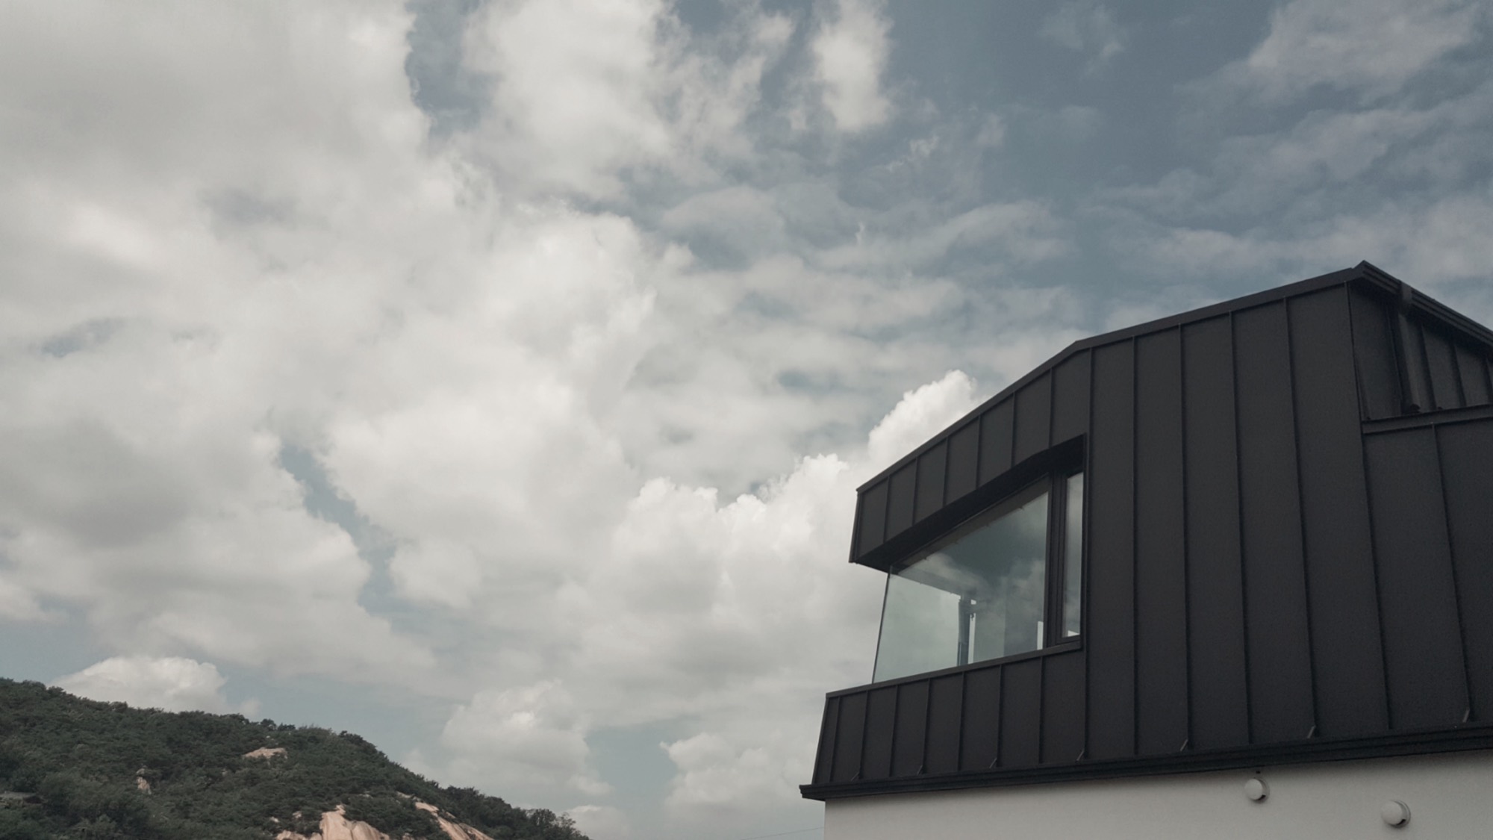
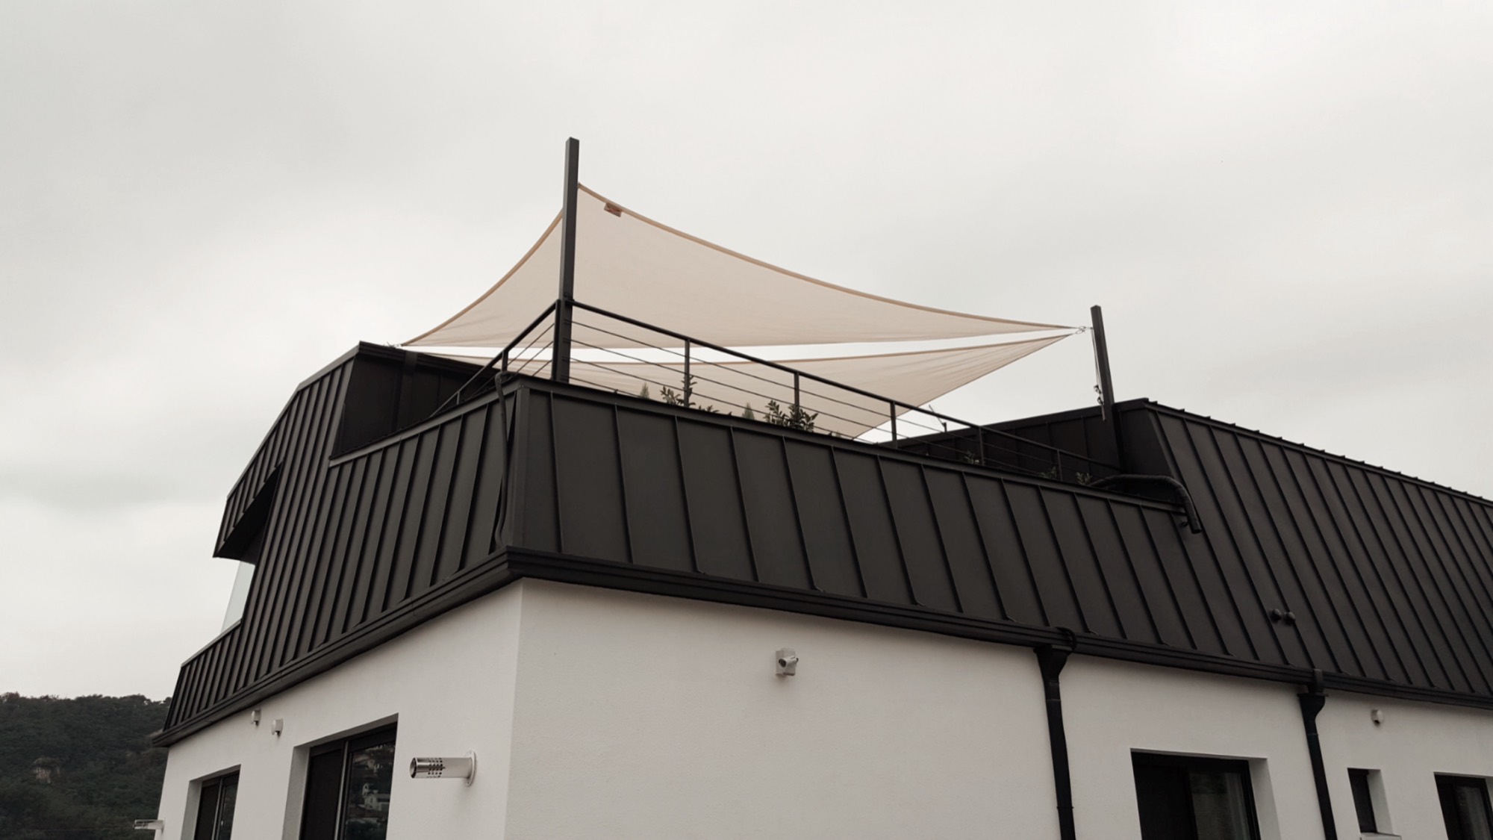
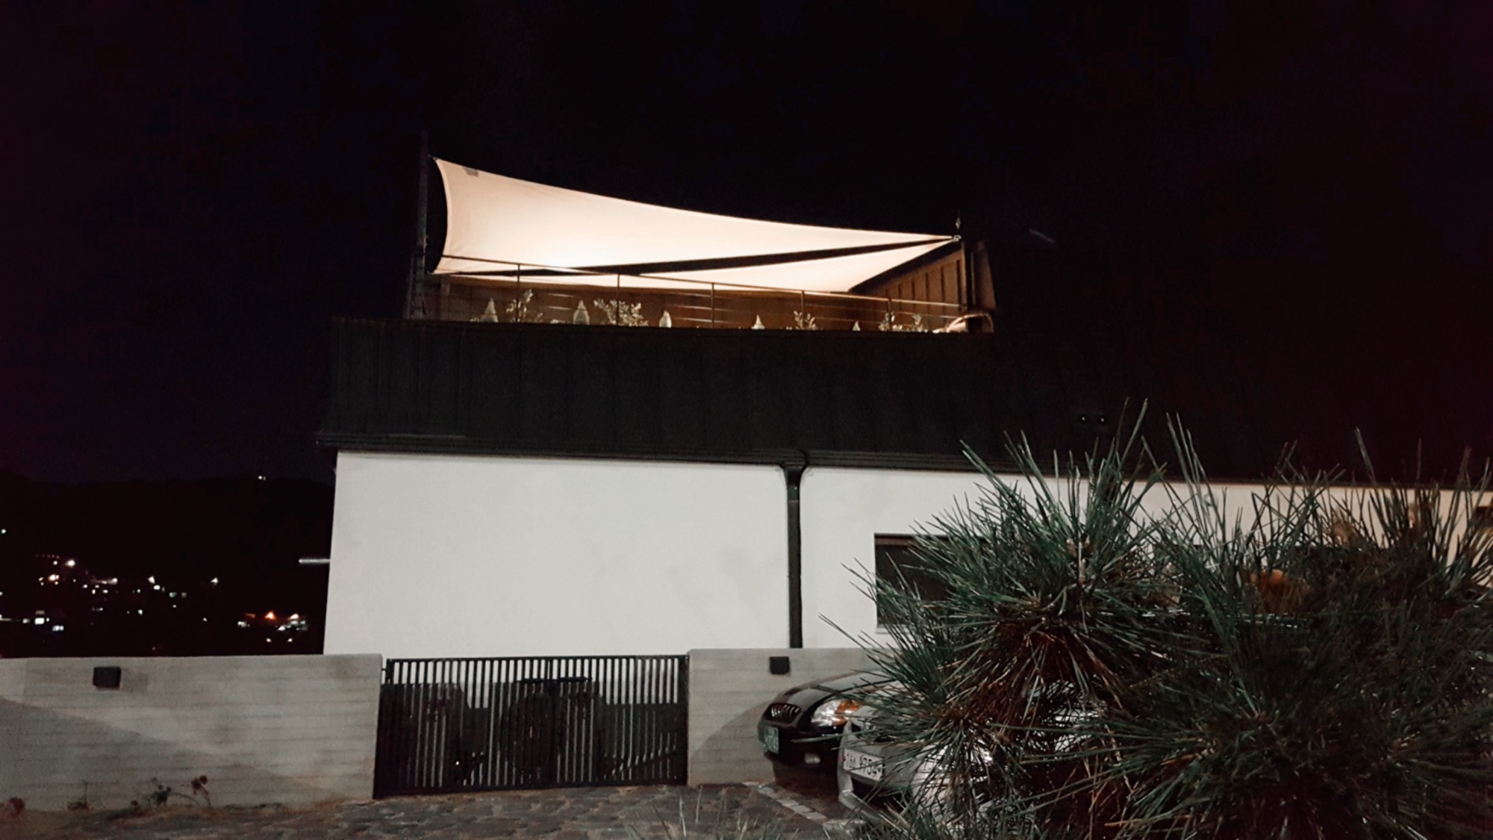
A multi-family residential building with a rooftop café, stepping down a Buam-dong slope below the Seoul city wall.


Isaoil, Buam-dong
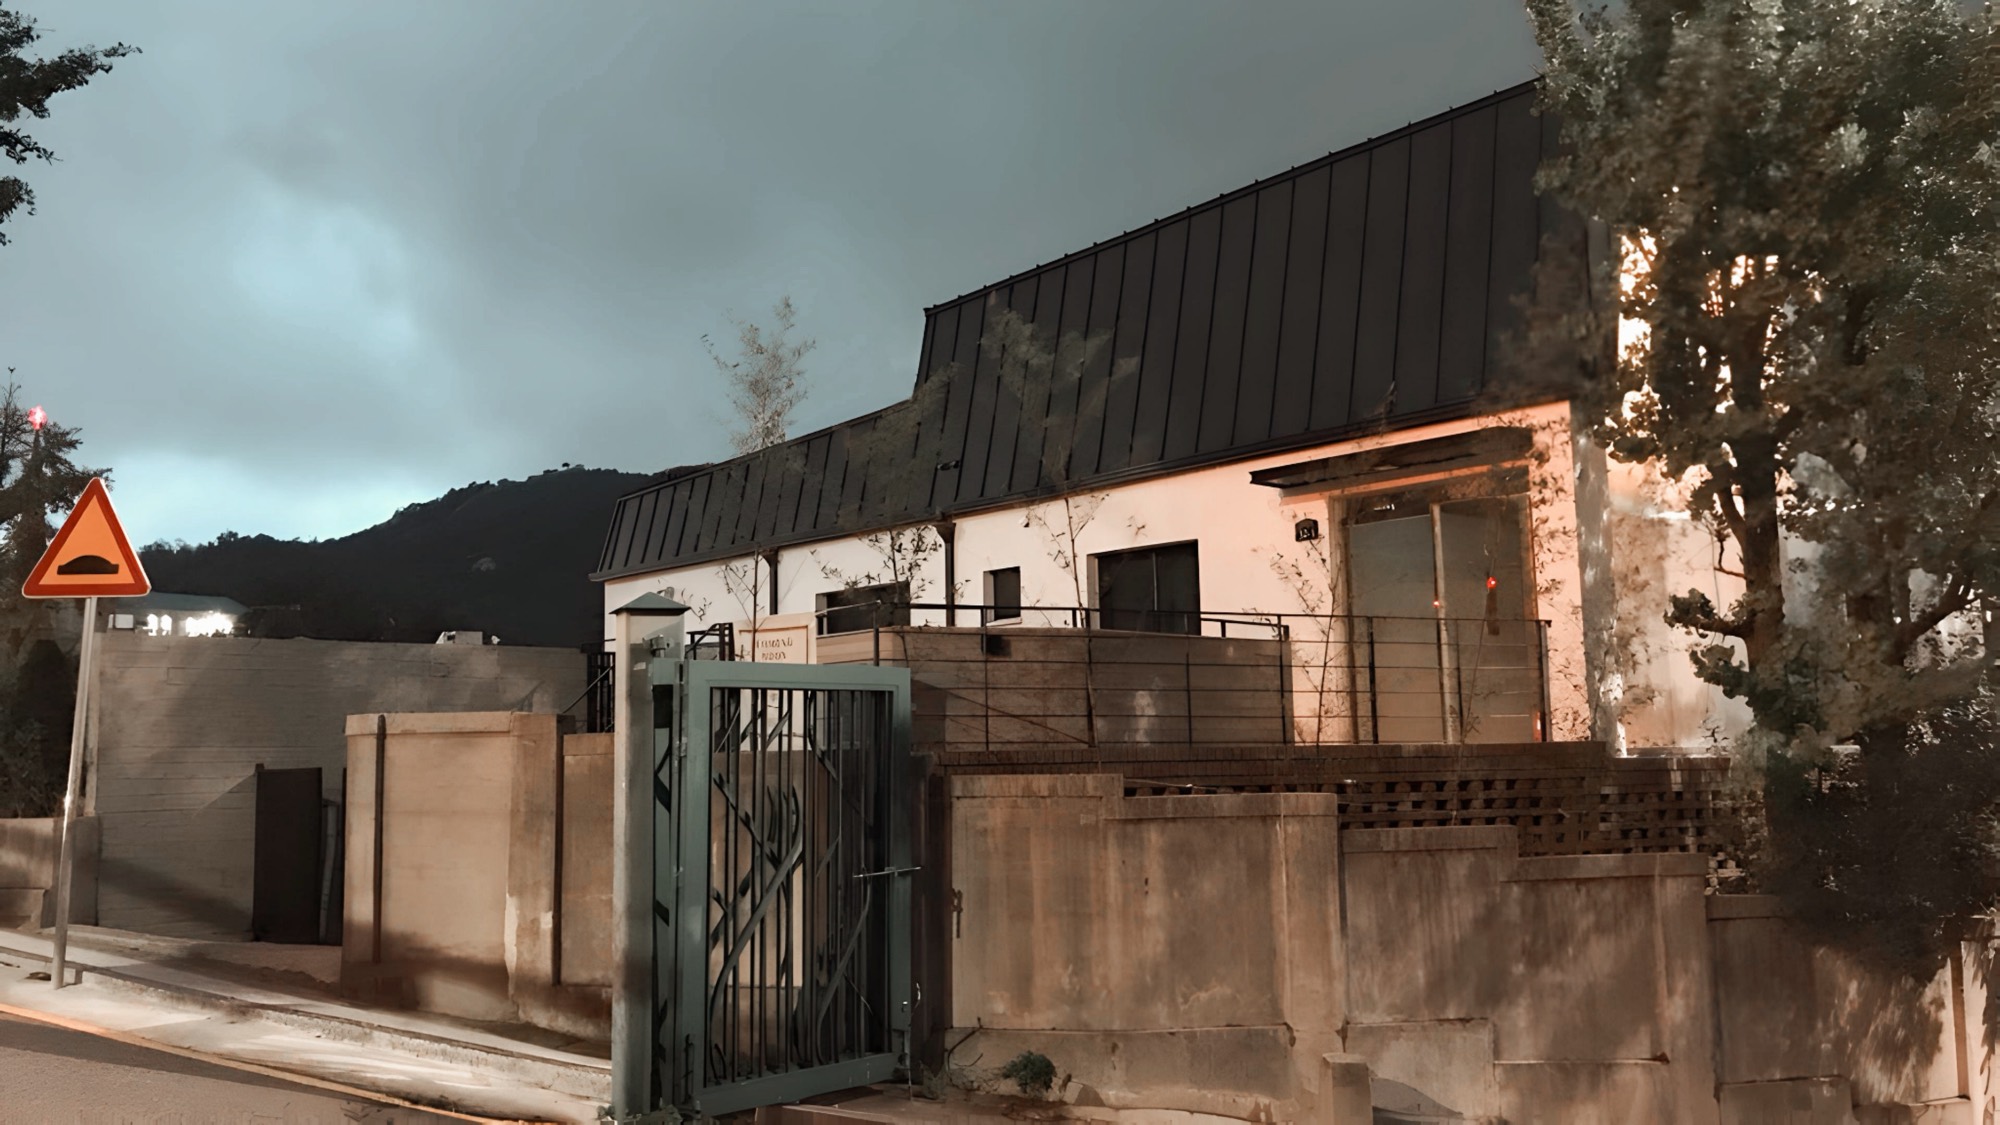
A new multi-family residential building on a sloping site in Buam-dong, one of the last low-rise neighbourhoods inside Seoul's old city wall.
The site falls close to a full storey from front to back. Rather than cut a level platform, the building steps with the ground: the entrance and parking sit at the lower street, the units stack above, and the roof terrace opens back toward the hillside.
Height
Buam-dong is protected by strict height limits that keep the district's relationship to Bugaksan intact. Working within them produced the building's defining move — the top floor pulls back to become a rooftop café with a view over the tiled roofs below.
Brick
The exterior is a single grey-brown brick, laid in a running bond with recessed horizontal joints. It ties the building to the older masonry houses on the street without imitating them.
Have a project in mind?
Tell us about the site, the programme and the timeline. We reply to every enquiry.