
Residential · 2025
Villa Palagan
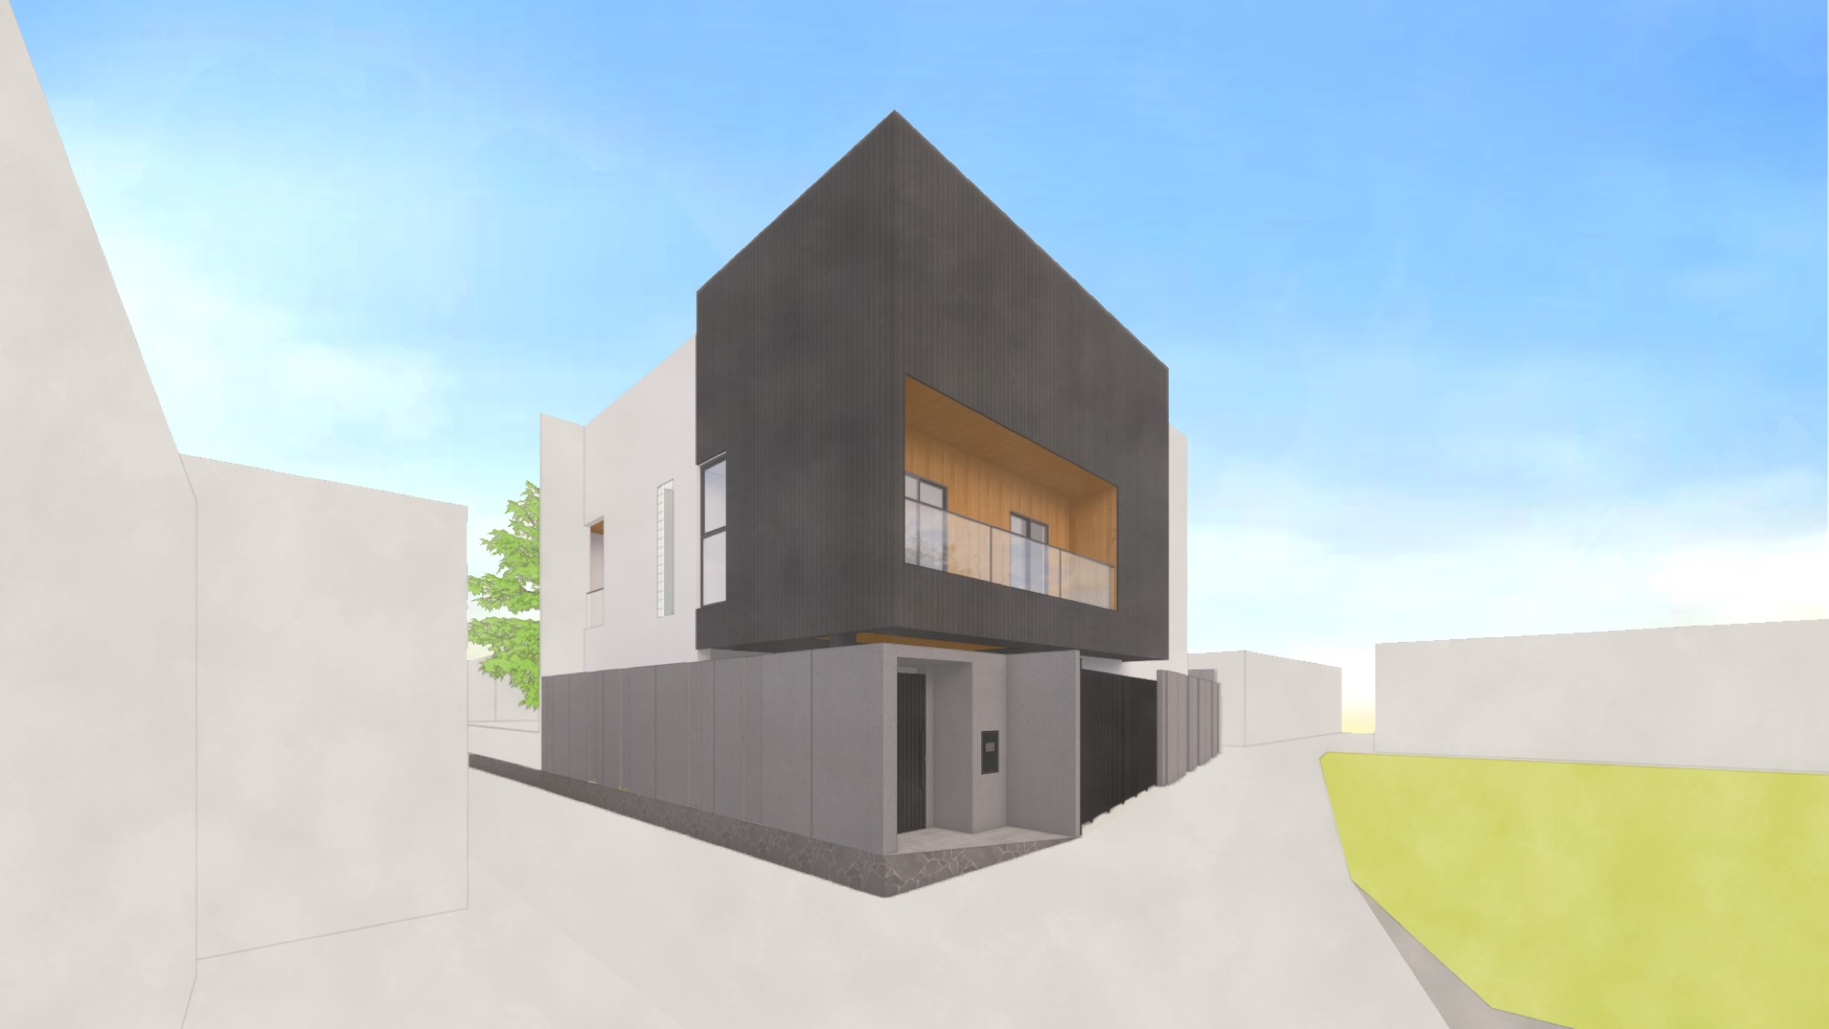
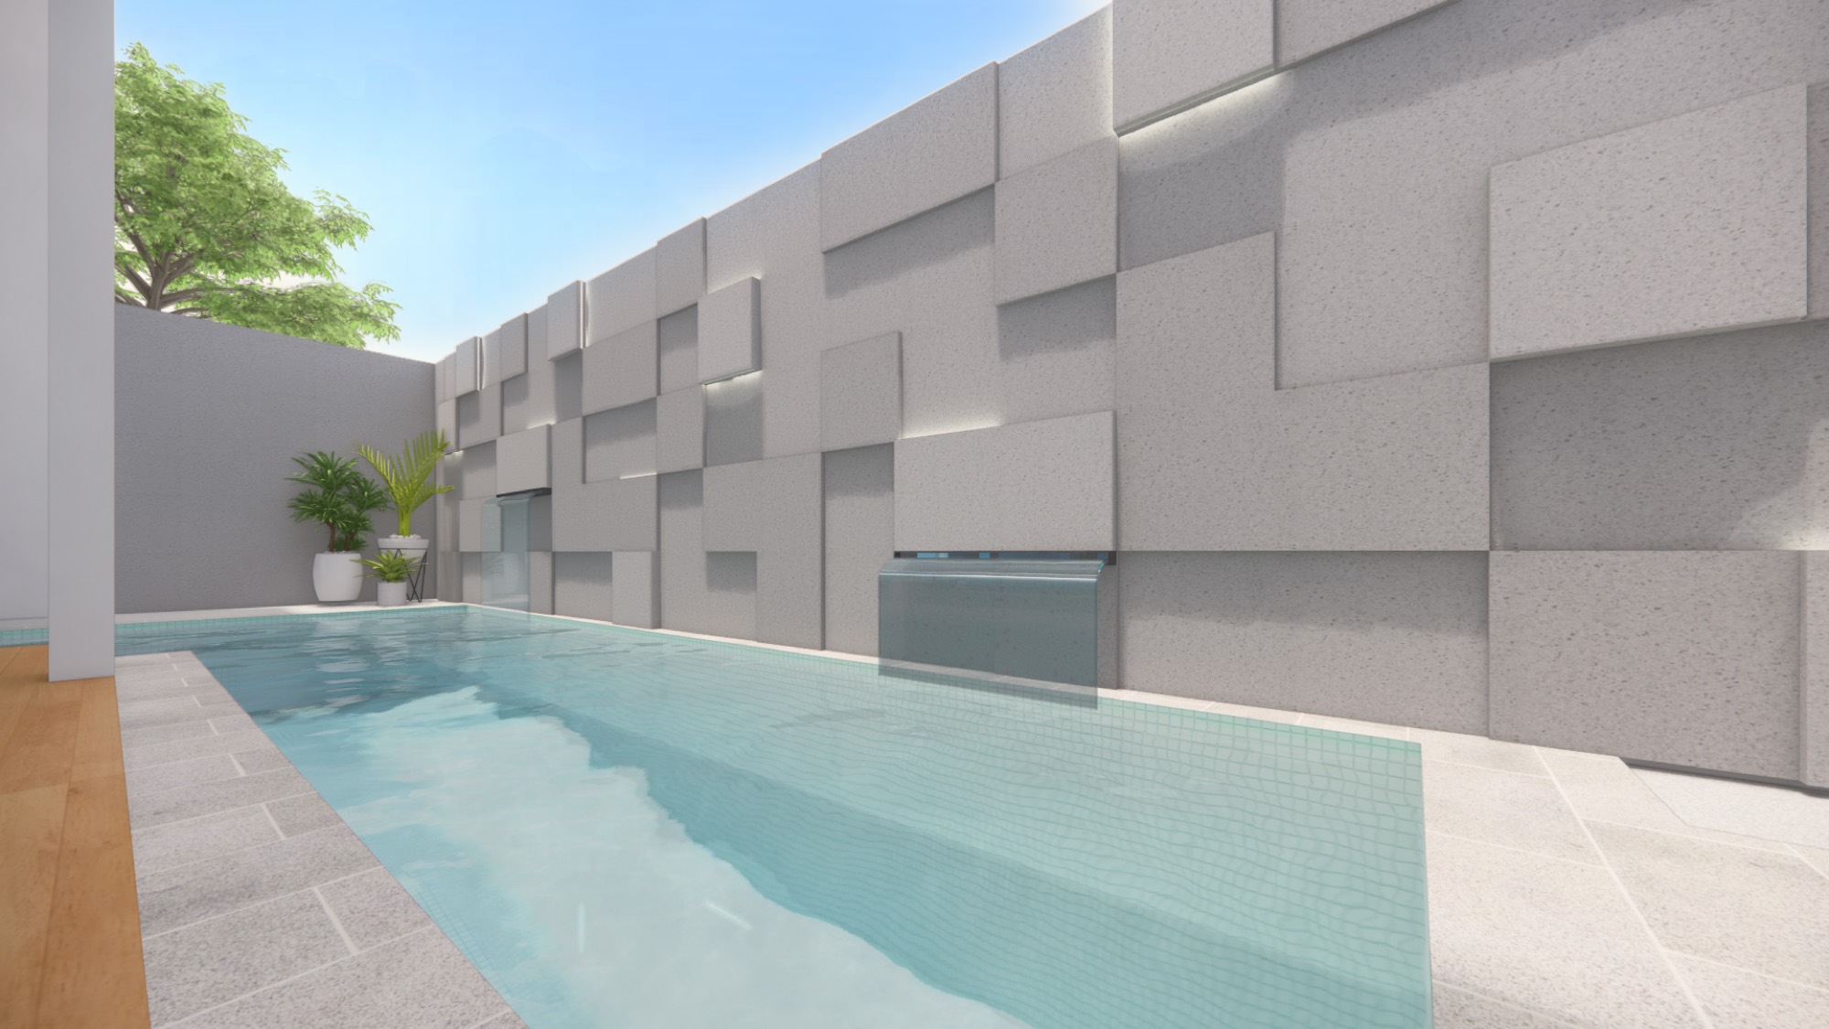
A compact two-storey villa on a narrow Ngaglik plot, organised around a shaded central void that keeps the interior cool without mechanical help.
Villa Palagan
Villa Palagan sits on a 257 m² plot in Ngaglik, north of Yogyakarta — deep, narrow, and bounded on three sides by neighbouring walls. The brief asked for a family house that would feel generous without extending its footprint.
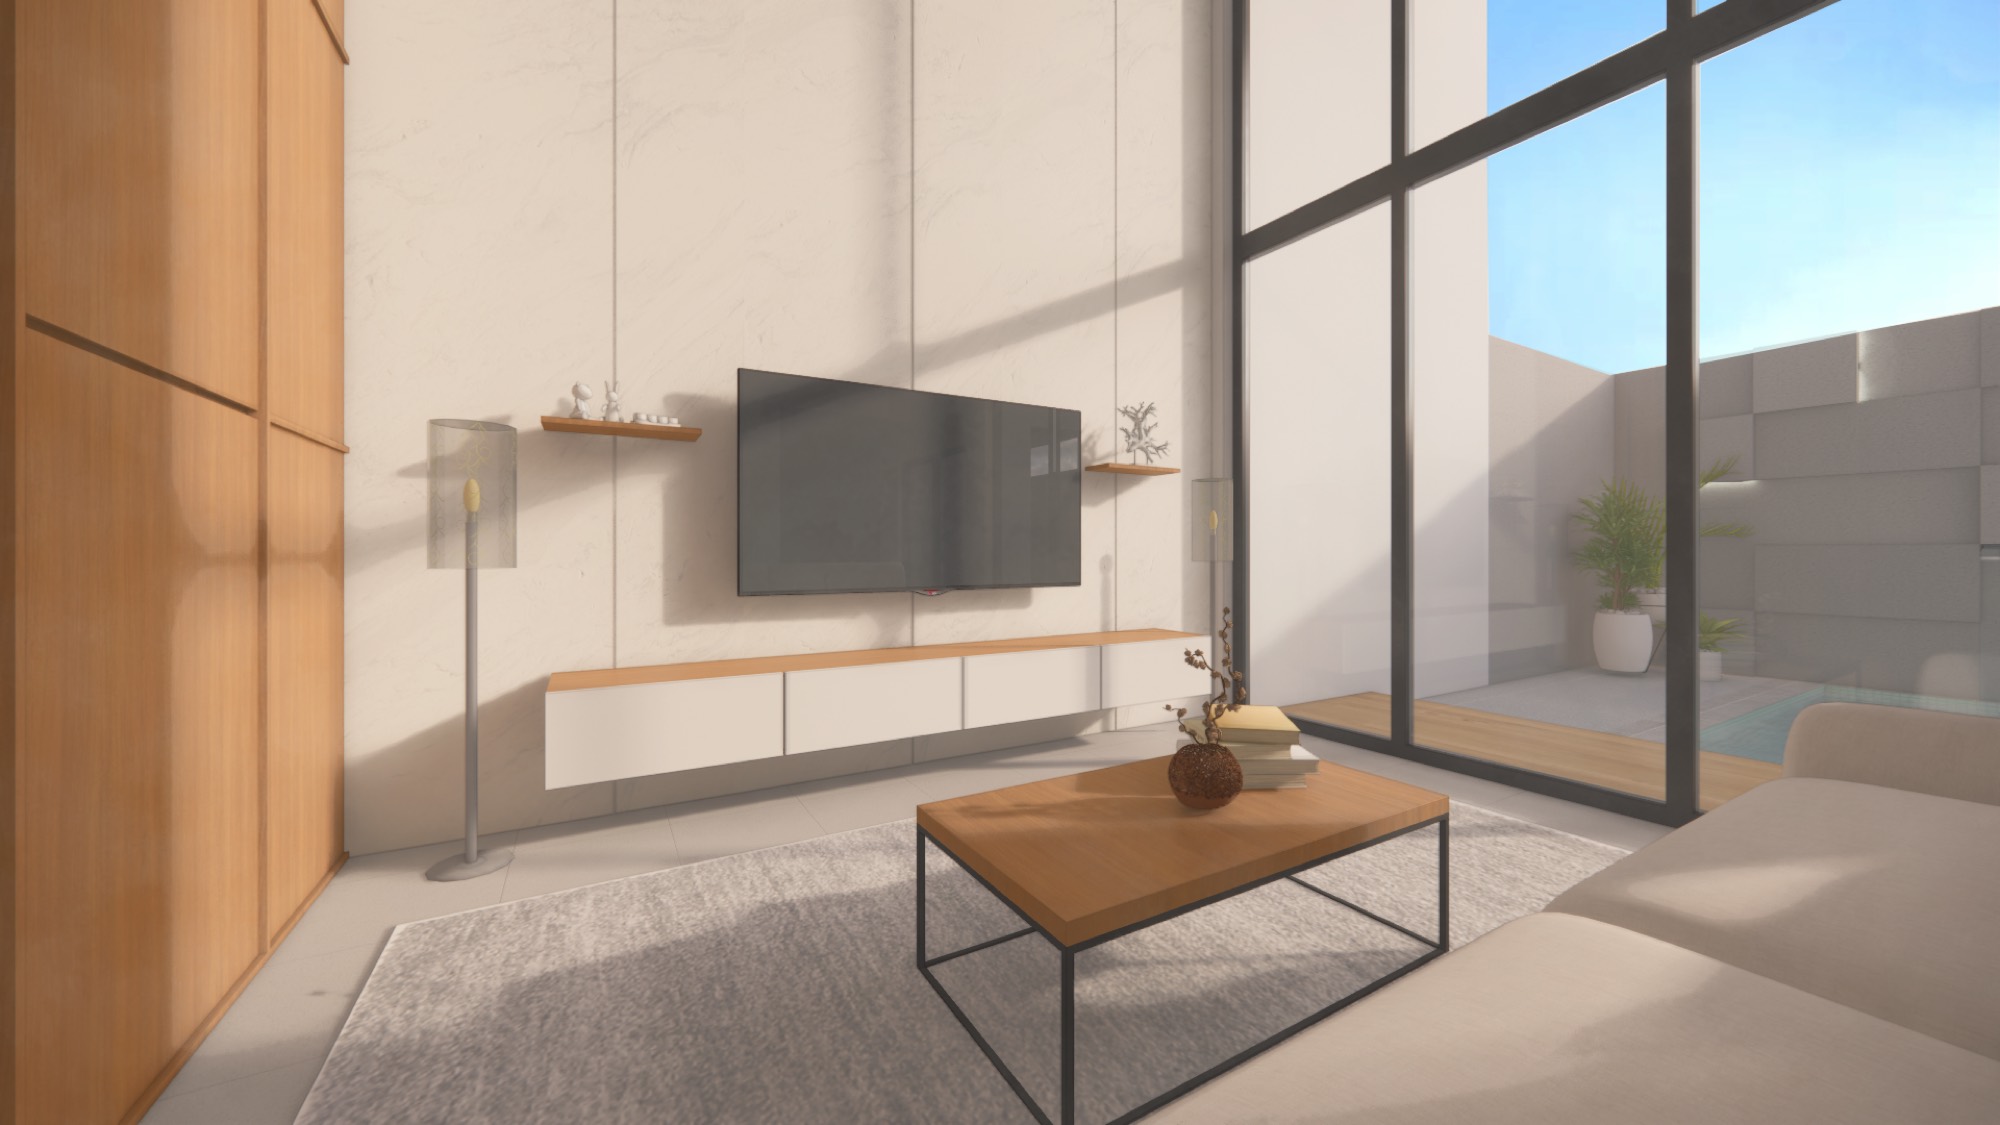
The plan turns inward. A double-height void near the centre of the house draws daylight down to the ground floor and lets warm air escape through high louvres, so the living areas stay comfortable through the middle of the day.
Material
Off-form concrete, plastered masonry painted a warm off-white, and dark-stained hardwood for the joinery. The palette is deliberately short: three materials, repeated, so the building reads as one piece rather than a collection of parts.
Climate
Deep overhangs and a perforated screen on the west elevation take the worst of the afternoon sun. Cross-ventilation is designed into every room — every habitable space has openings on at least two sides.
Have a project in mind?
Tell us about the site, the programme and the timeline. We reply to every enquiry.