
Residential · 2024
Villa Areumdaun
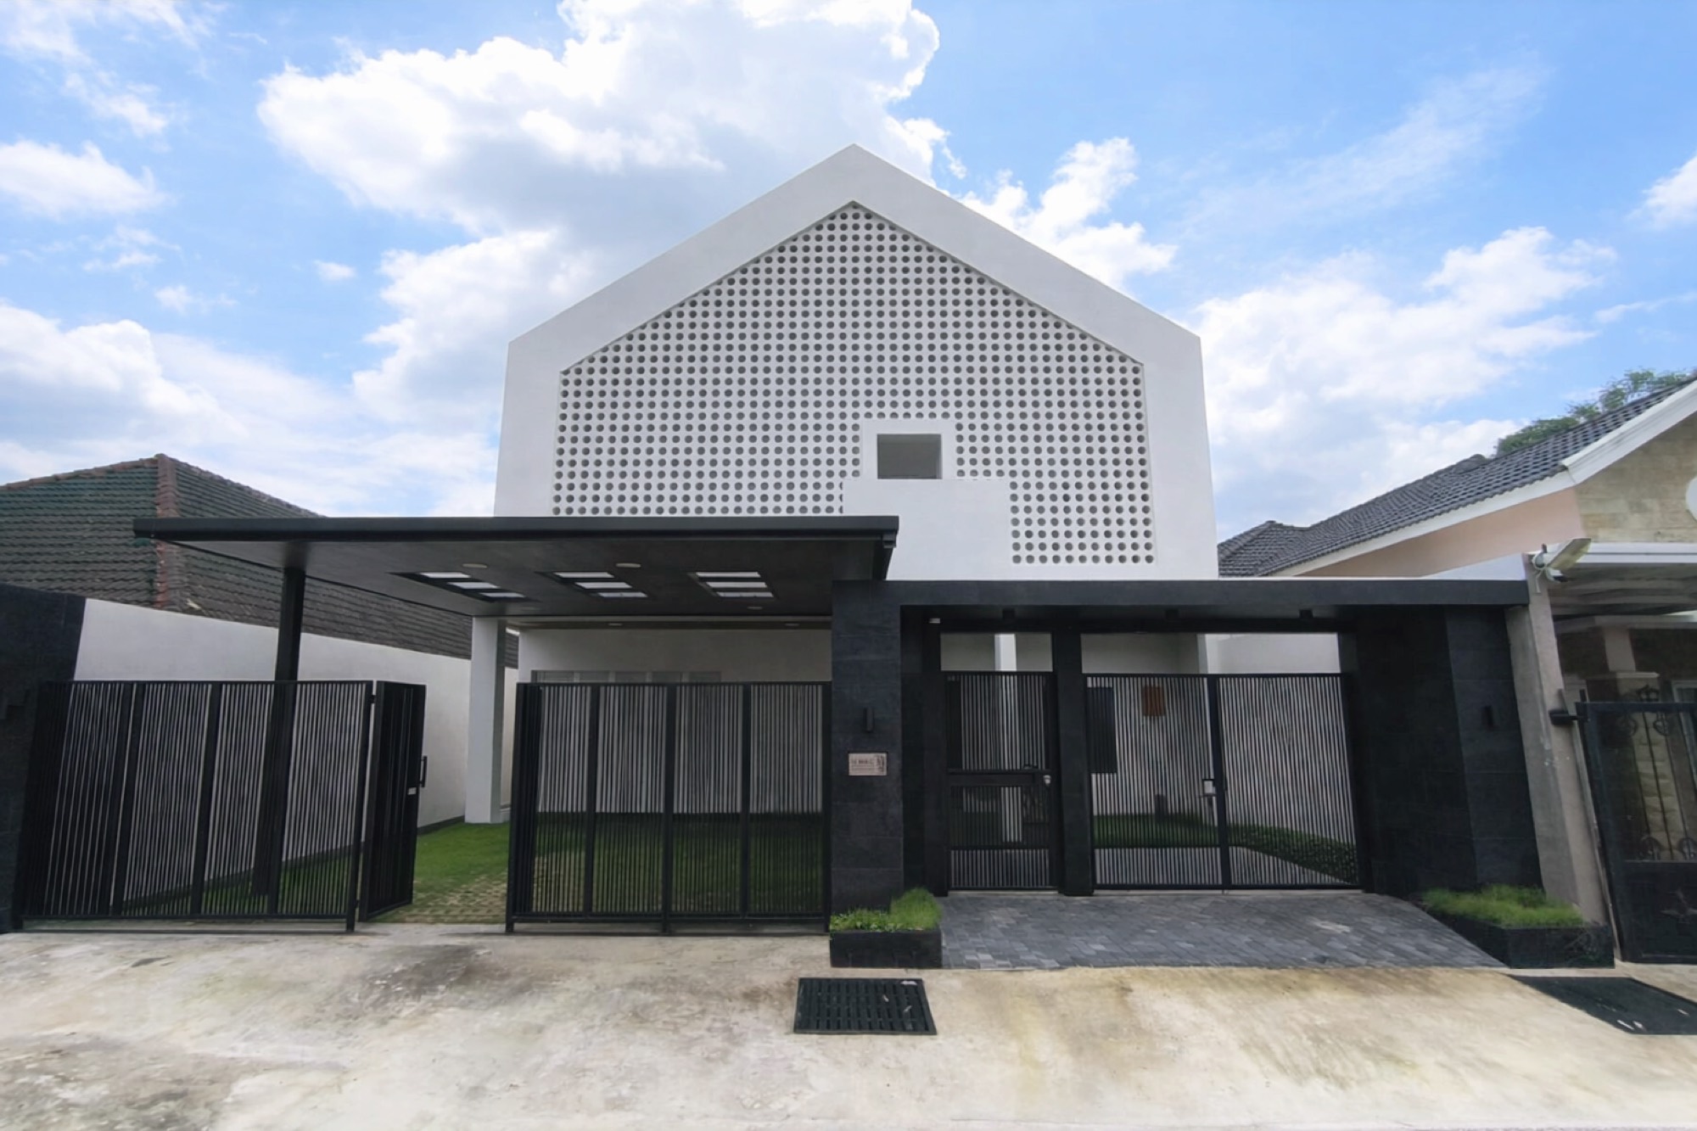
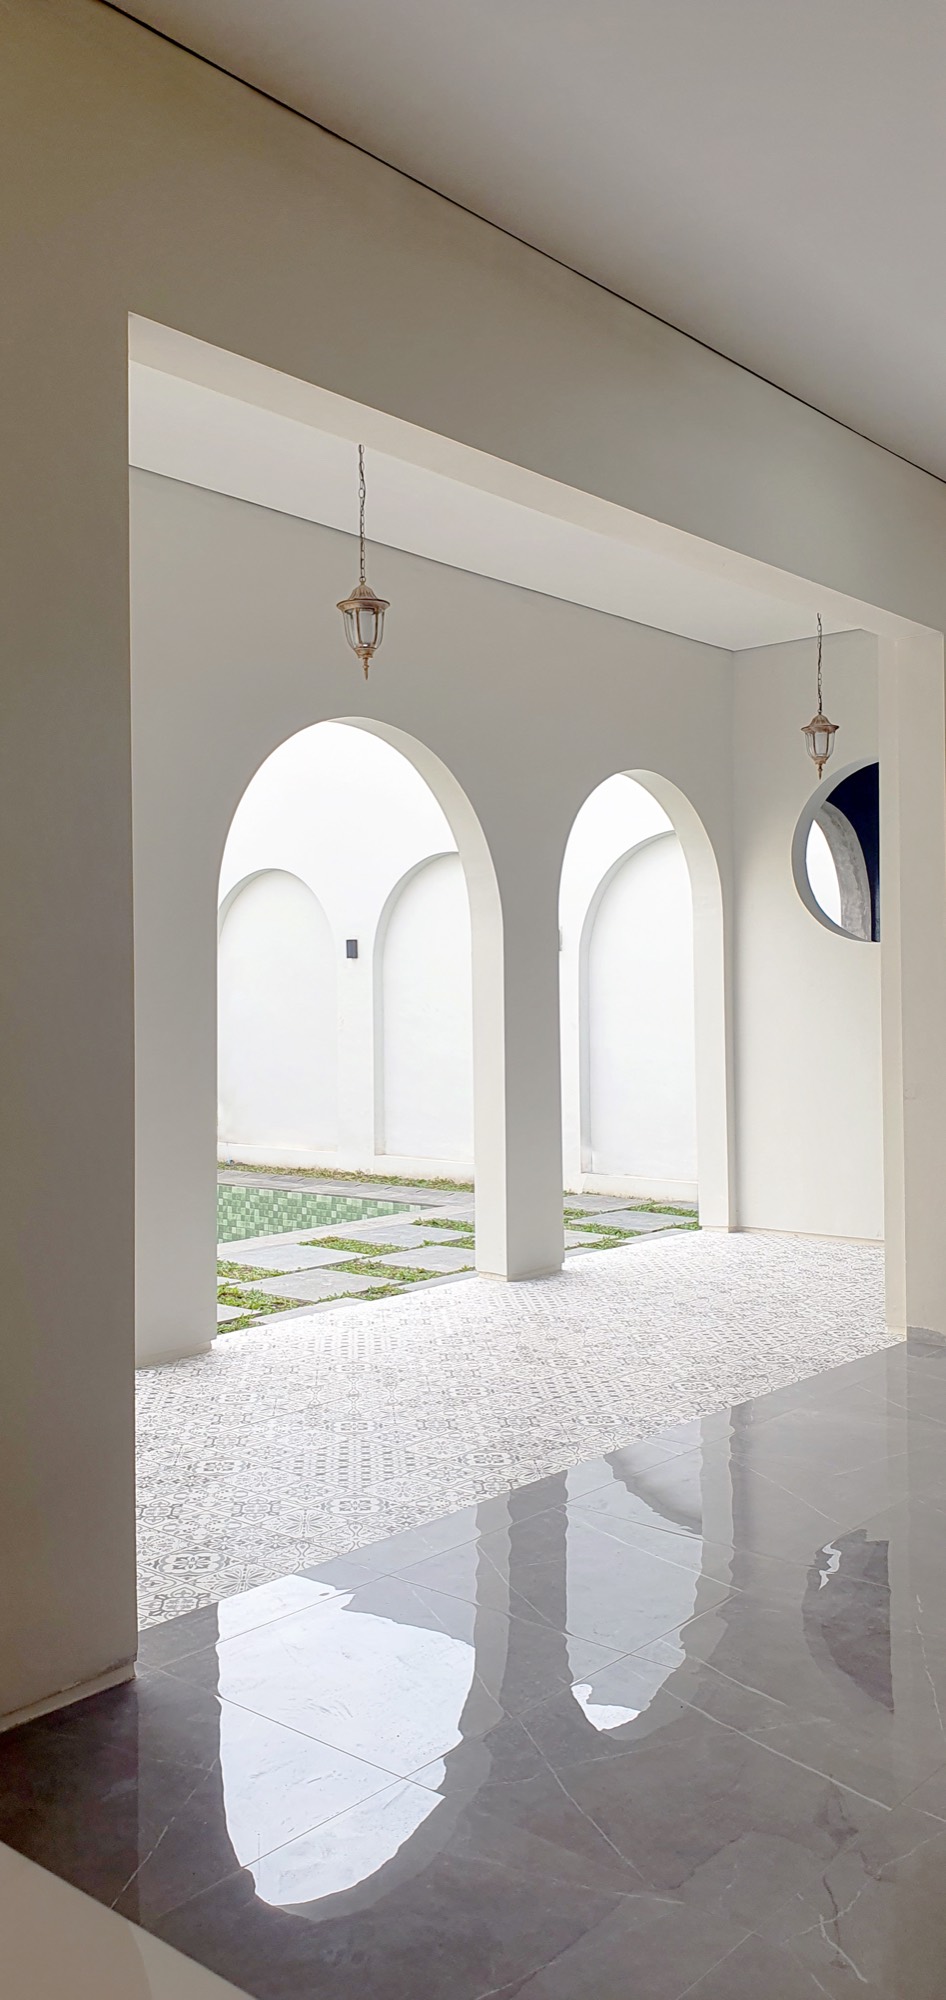
A courtyard villa in Kalasan where a long pool edge and a covered veranda mediate between the house and the garden.
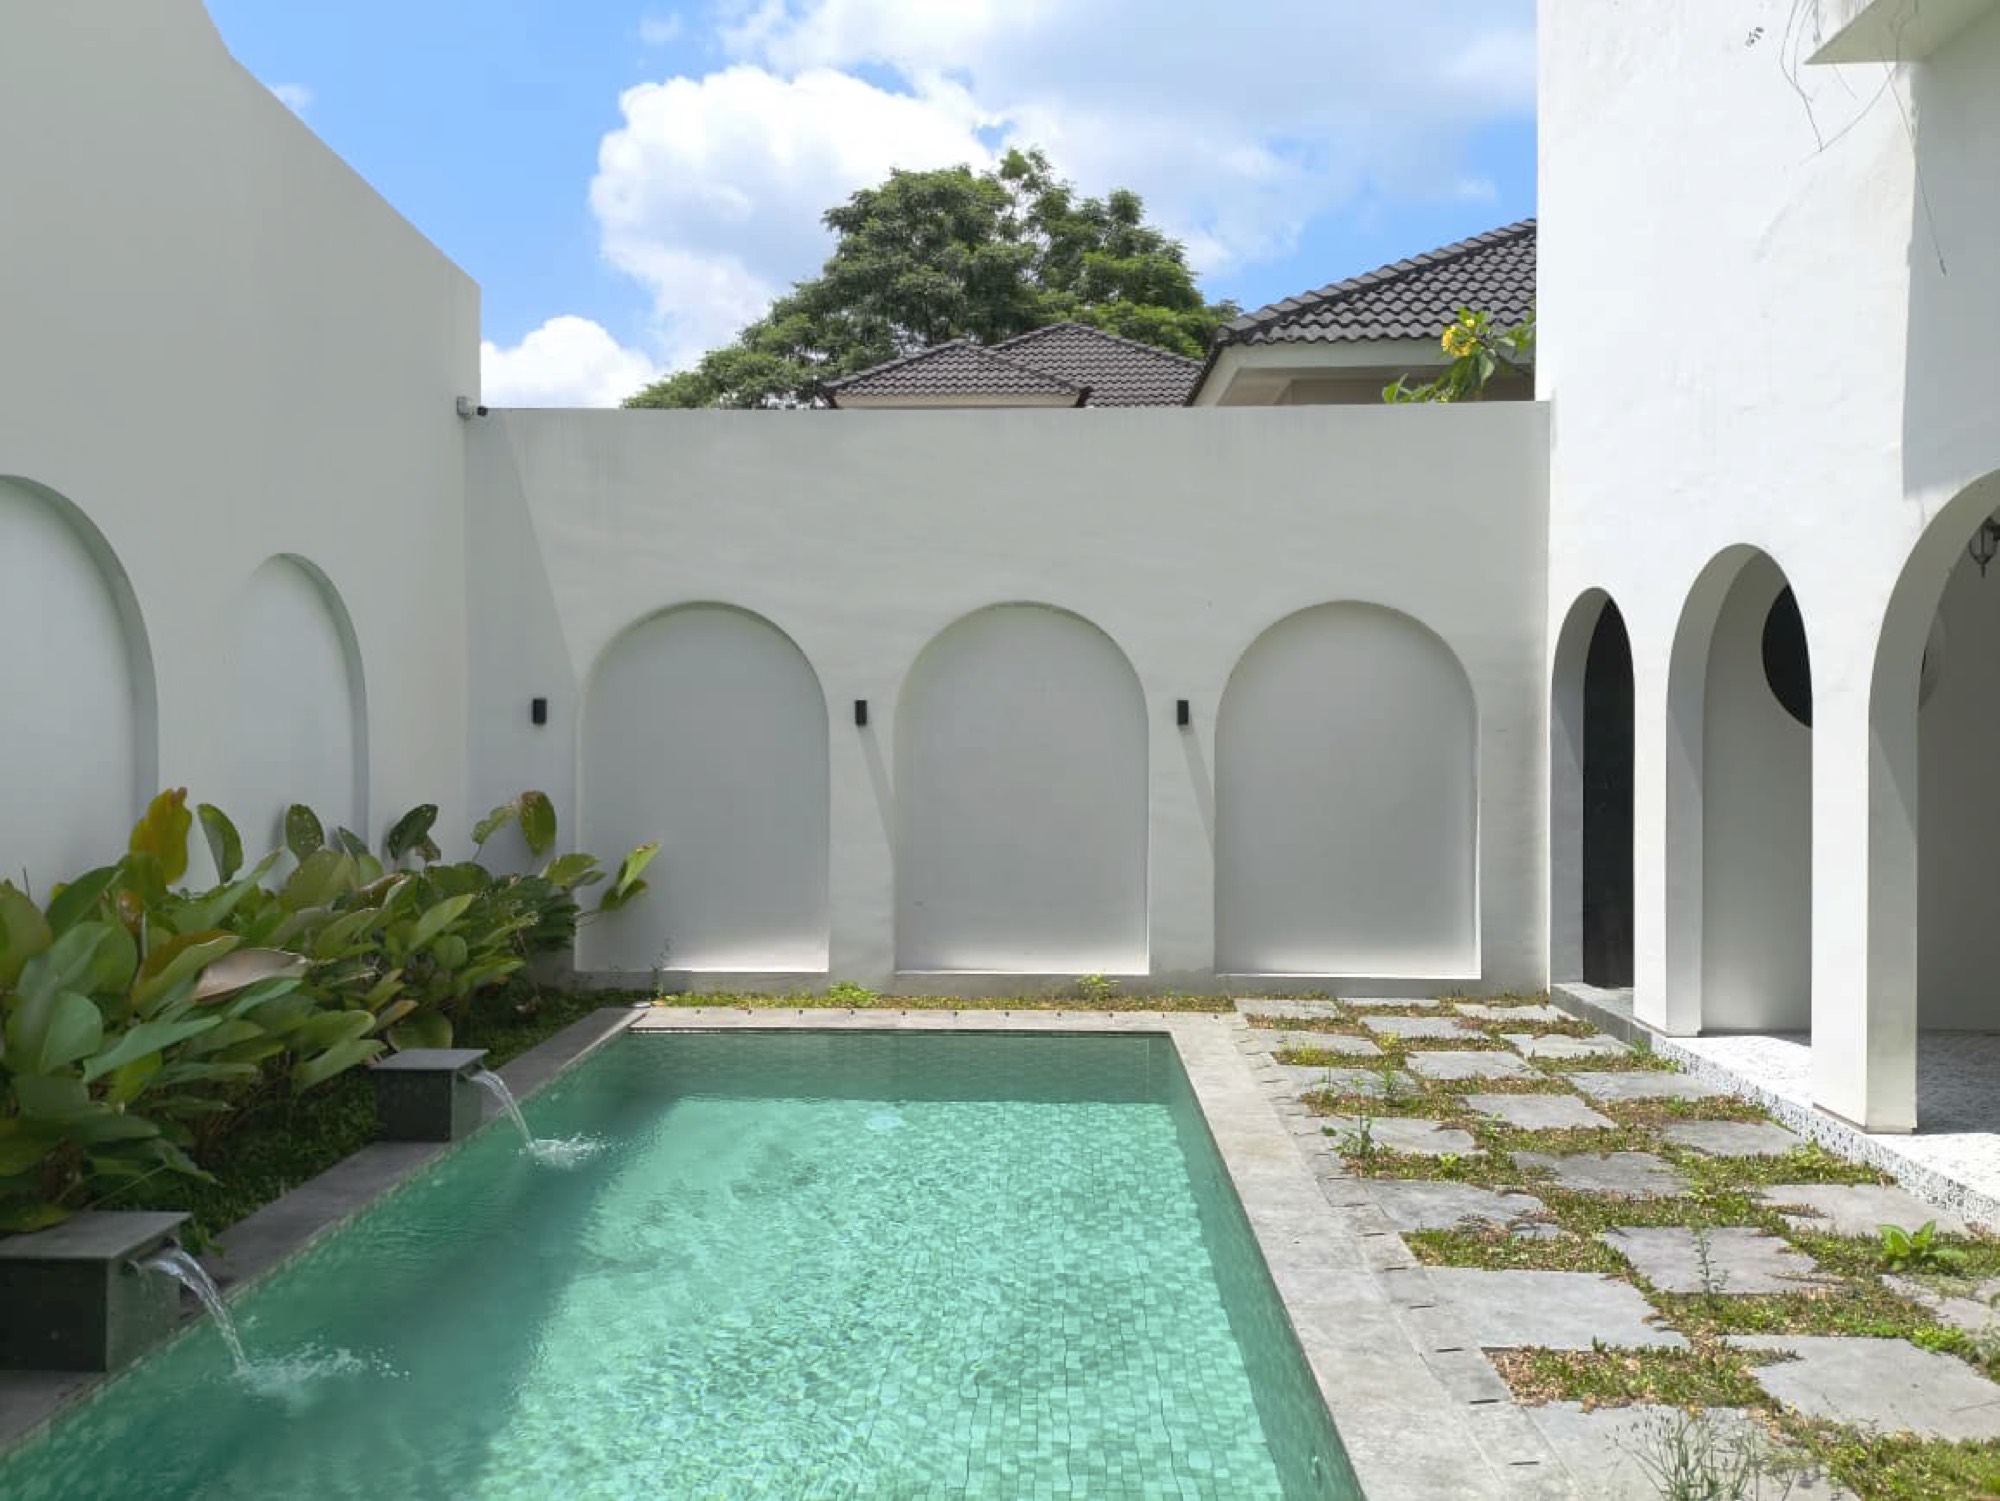
Villa Areumdaun
Areumdaun — "beautiful" in Korean — was designed for a family moving between Korea and Indonesia. The house had to work for both ways of living: shoes off at a defined threshold, but every room open to the garden.
The plan is a shallow L wrapped around a pool. The long arm holds the living and dining spaces behind a full-width sliding screen; the short arm holds the bedrooms. Between them, a covered veranda runs the length of the water.
Threshold
The entry sequence is deliberately slow. A stepped platform, a change of floor material, then a covered pause before the door — a Korean habit adapted to a tropical porch.
Roof
A single pitched roof with a generous overhang covers the whole plan. It keeps the rain off the veranda, shades the glazing, and gives the villa a clear silhouette from the street.
Have a project in mind?
Tell us about the site, the programme and the timeline. We reply to every enquiry.