
Interior · 2017
Seocho-gu Maternal & Child Health Center
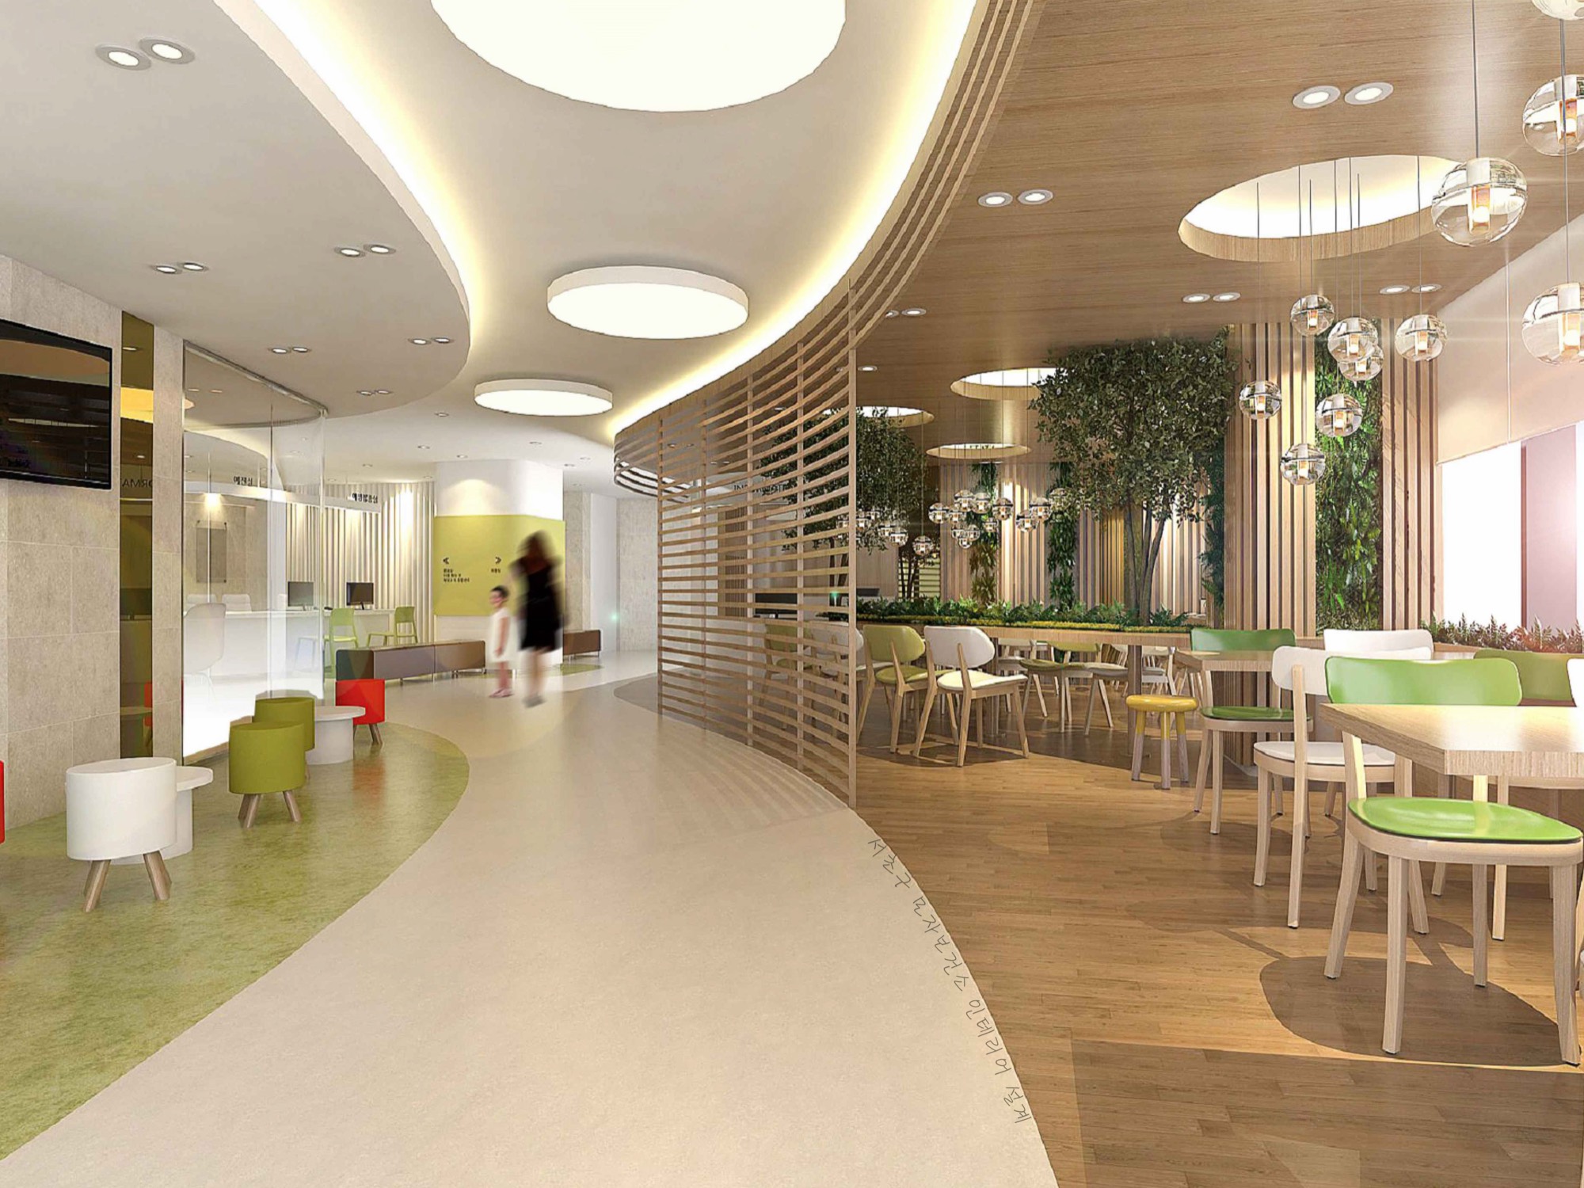
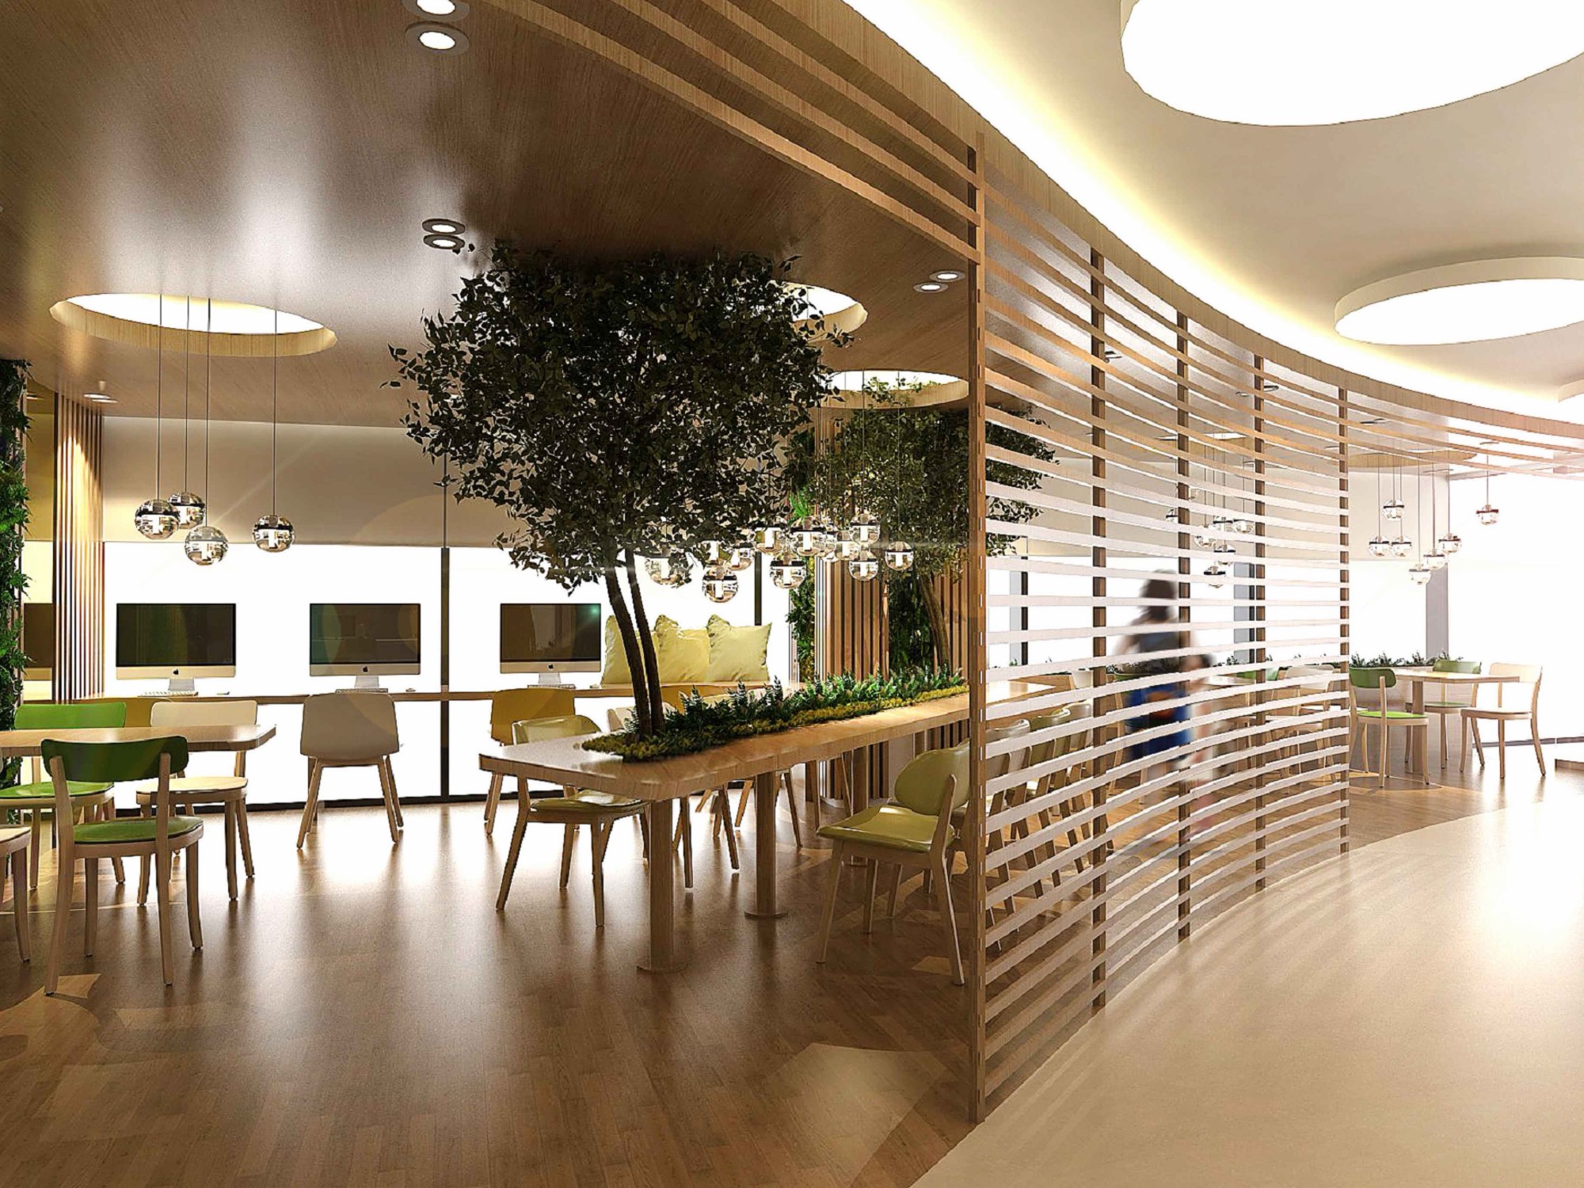
Interior design for a 792 m² public health centre for mothers and young children, planned around waiting rather than treatment.
Seocho-gu Maternal & Child Health Center
Interior design for a 792 m² public maternal and child health centre in Seocho-gu.
Most of the time spent in a facility like this is spent waiting, usually with a small child. The plan treats the waiting area as the main room rather than as leftover corridor width: a bay window with a low bench, a floor-level play zone within sight of every seat, and a feeding room that can be reached without crossing the queue.
Finishes are soft, washable and quiet — rubber flooring, rounded corners on every joinery edge below one metre, and acoustic ceiling panels to keep the noise of a full waiting room bearable.
Have a project in mind?
Tell us about the site, the programme and the timeline. We reply to every enquiry.