
Public · 2019
Pyeongchang-dong Dementia Care Center
A neighbourhood dementia centre where circulation is designed as a loop, so that walking never ends at a dead end.
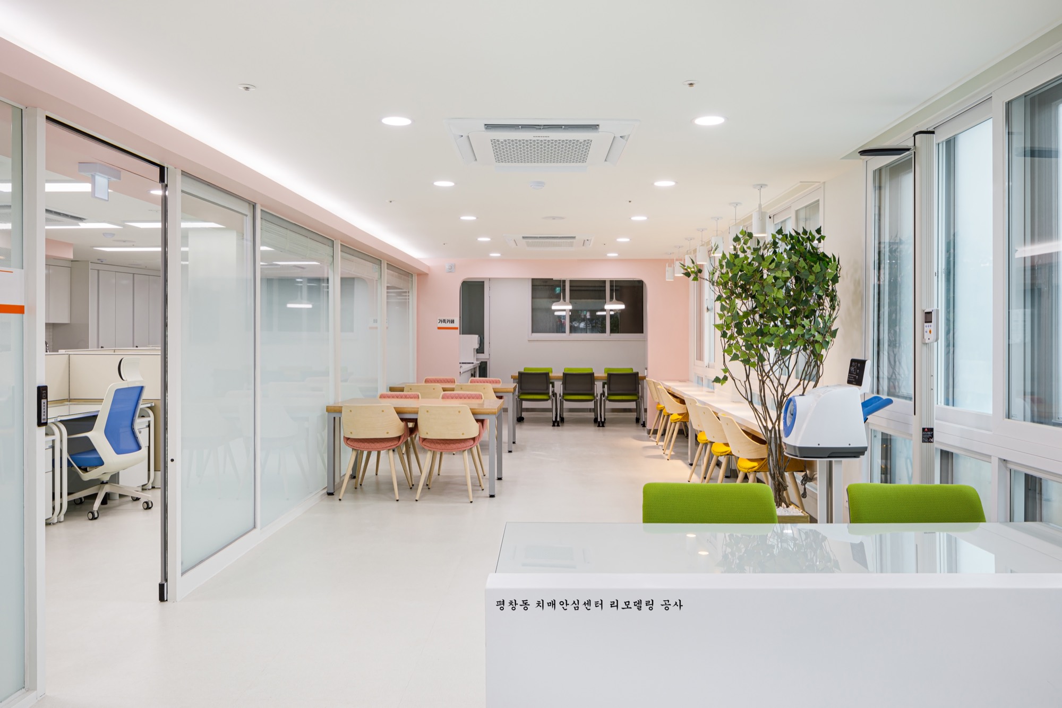
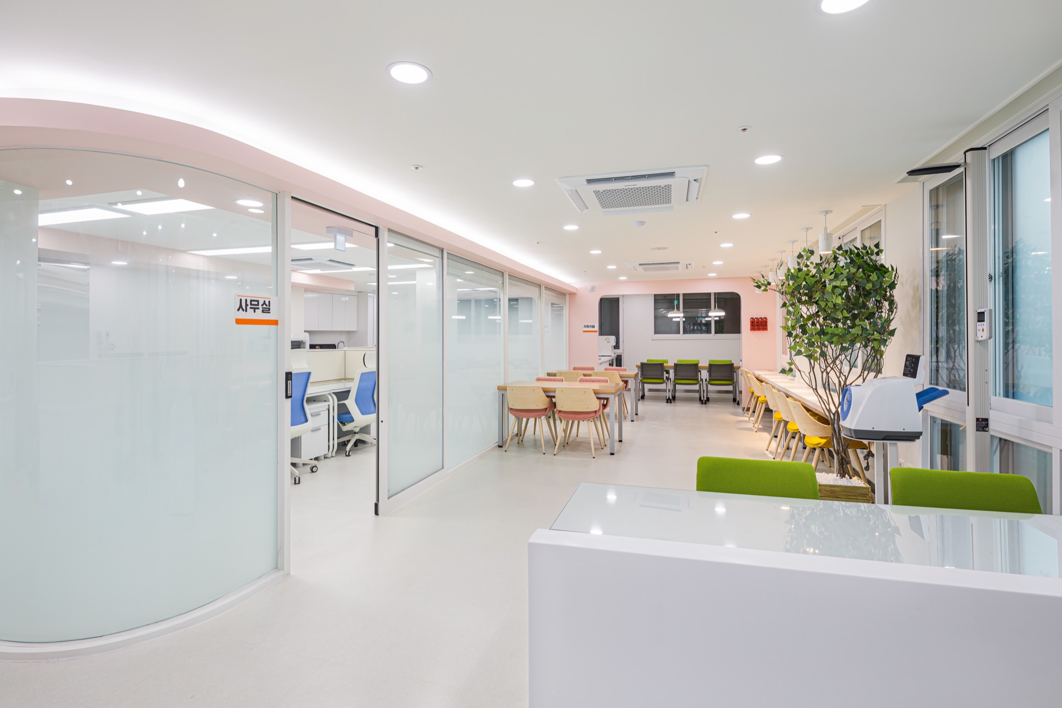
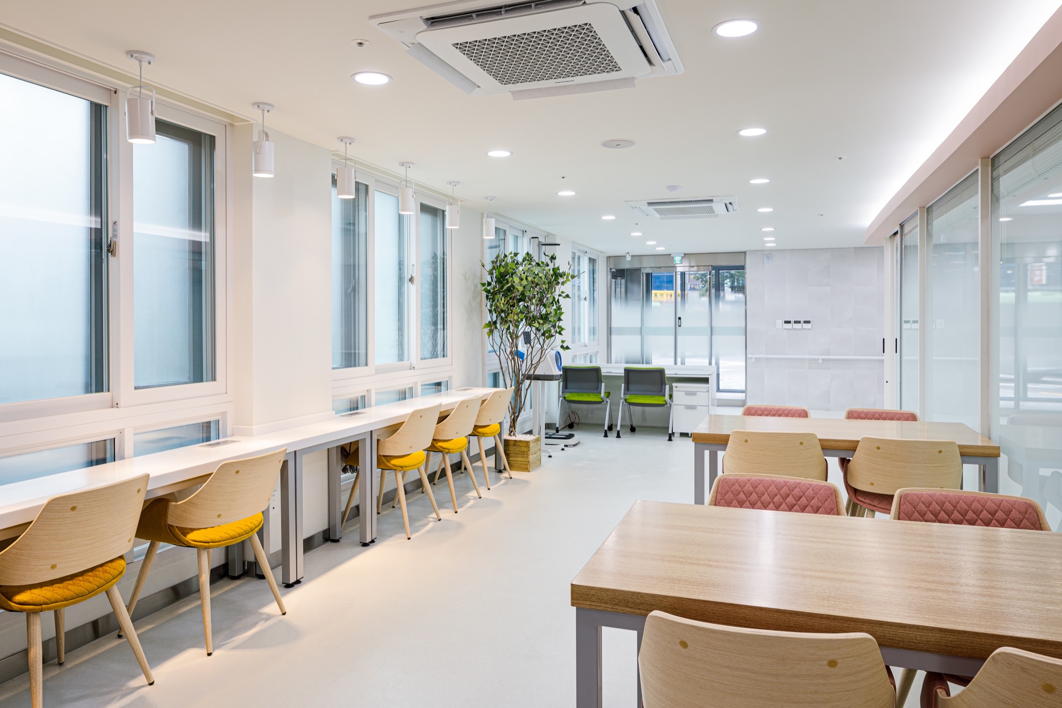
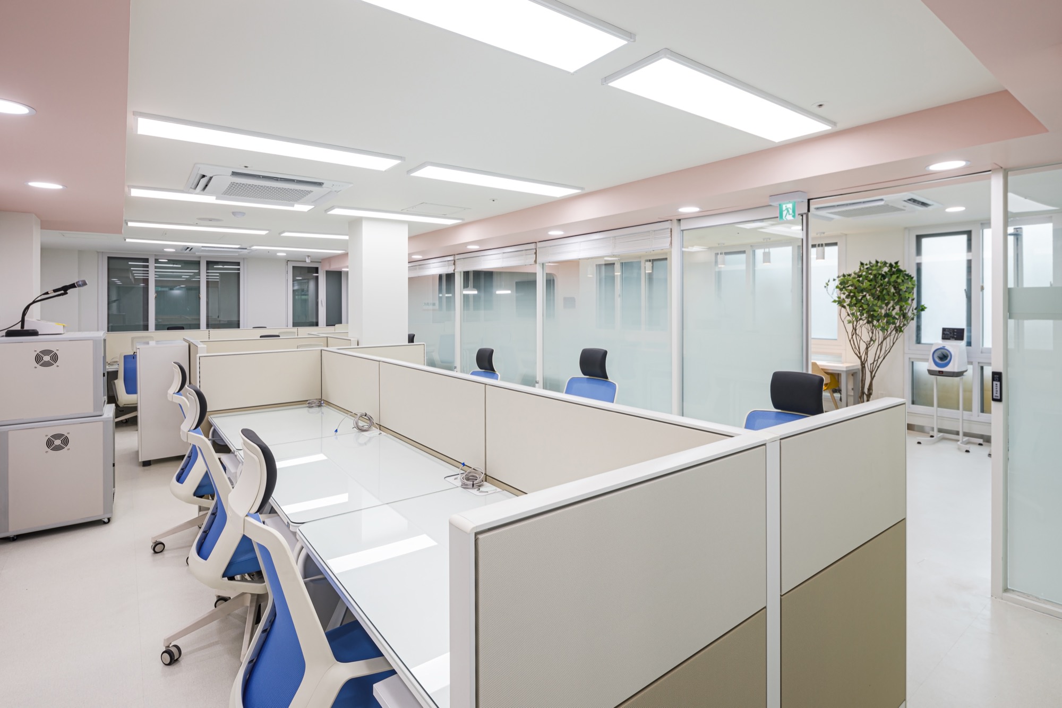
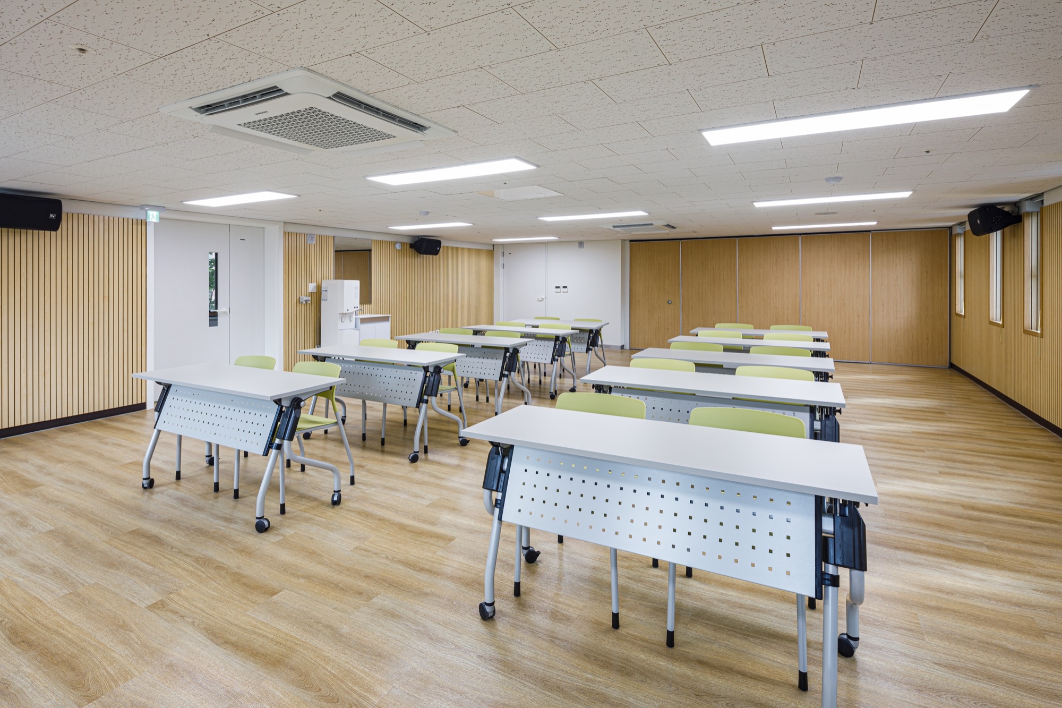
Pyeongchang-dong Dementia Care Center
A remodelling of a 475 m² neighbourhood facility in Pyeongchang-dong into a dementia care centre with counselling rooms, assessment rooms, a programme hall and a day-care area.
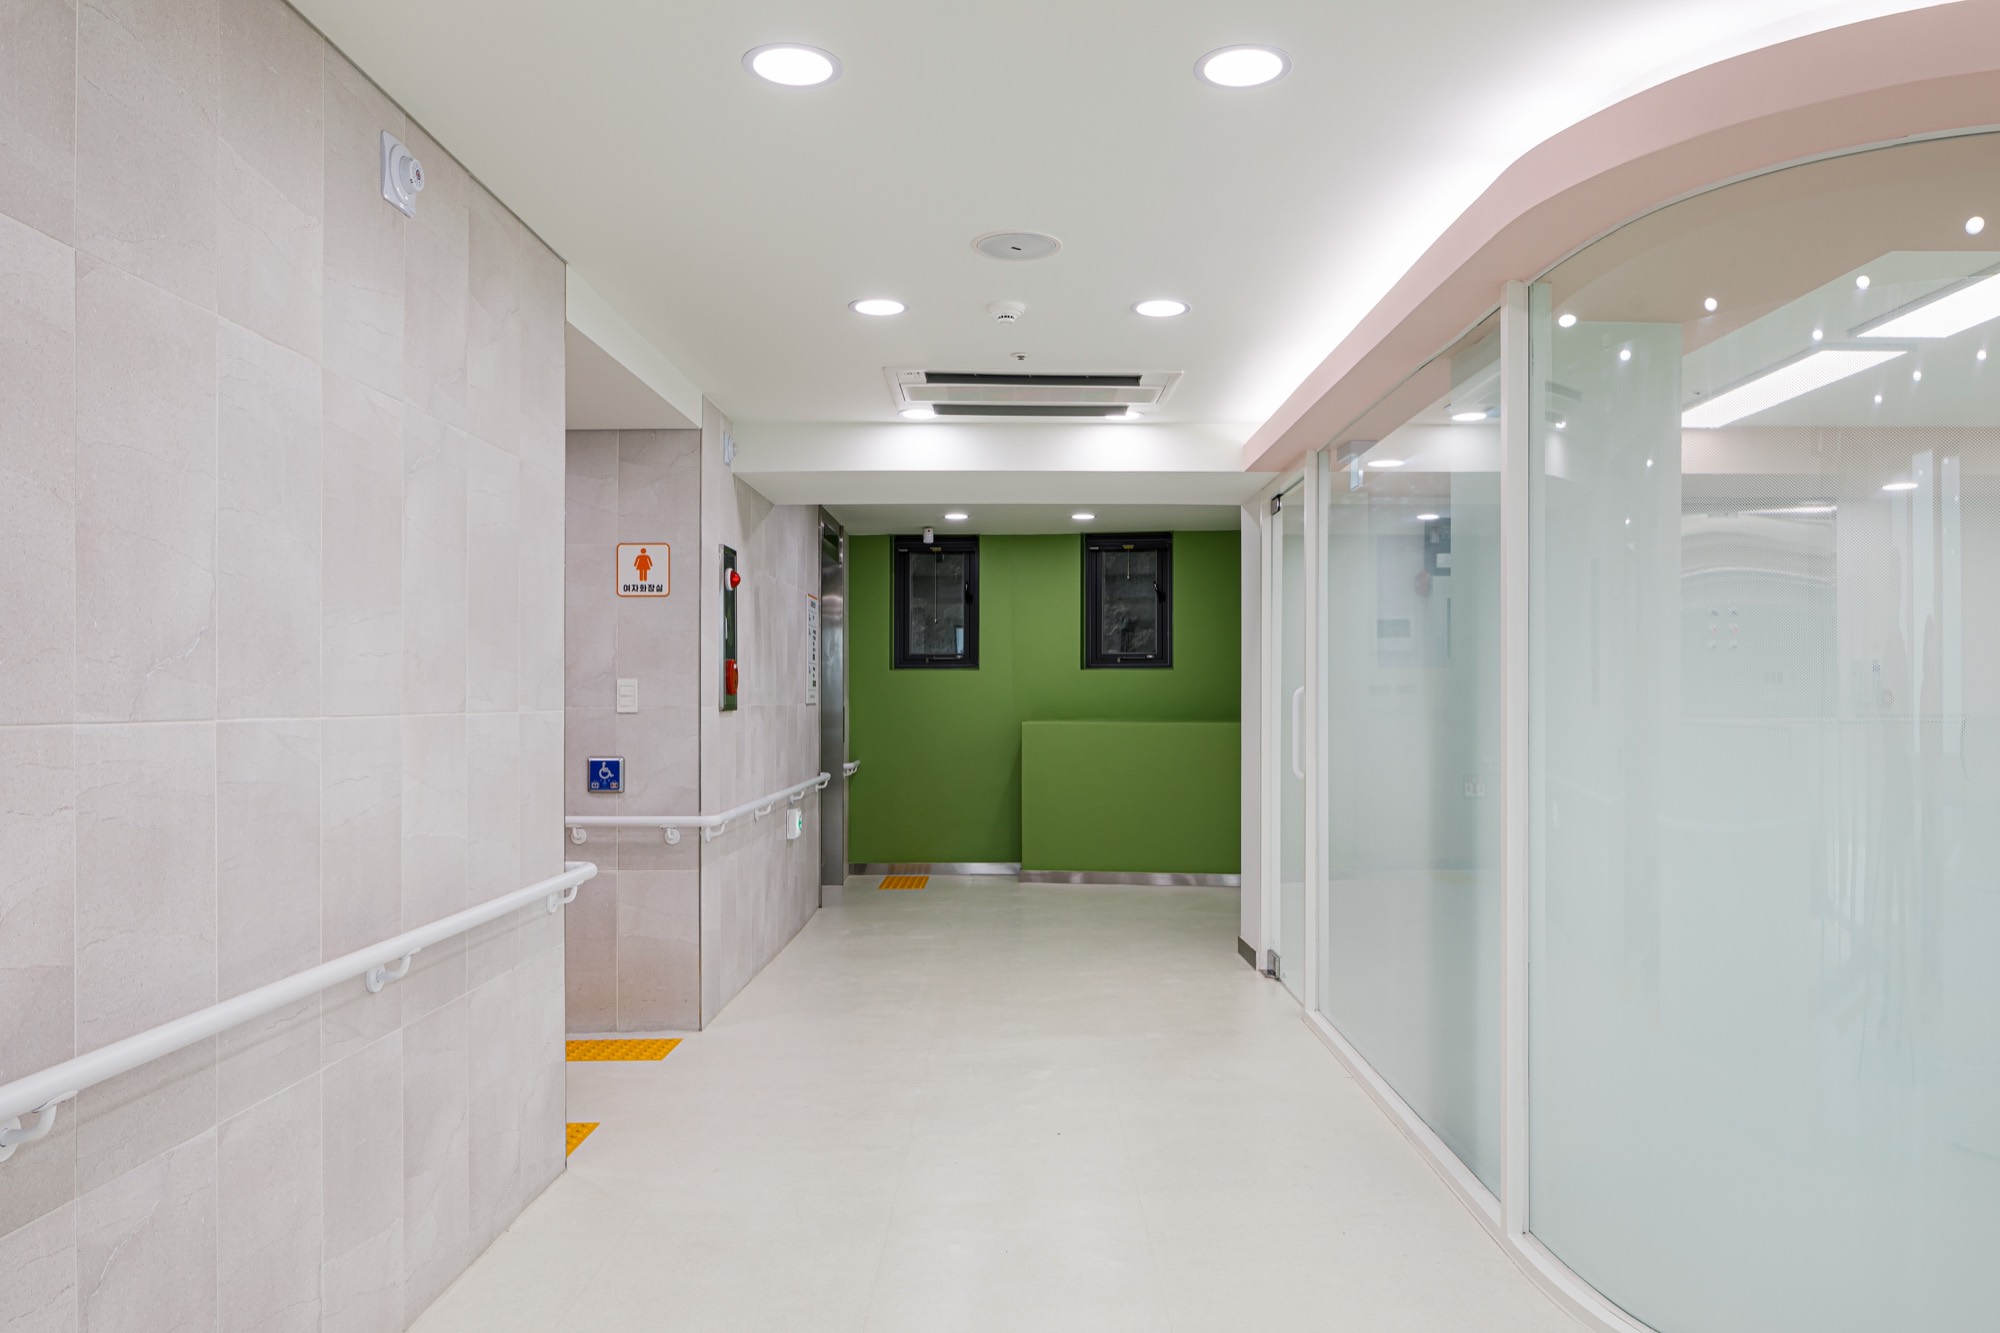
The single most important decision was circulation. Corridors form a continuous loop, so a resident who begins walking always returns to a familiar place rather than confronting a dead end — a small planning move with a large effect on distress.
Wayfinding
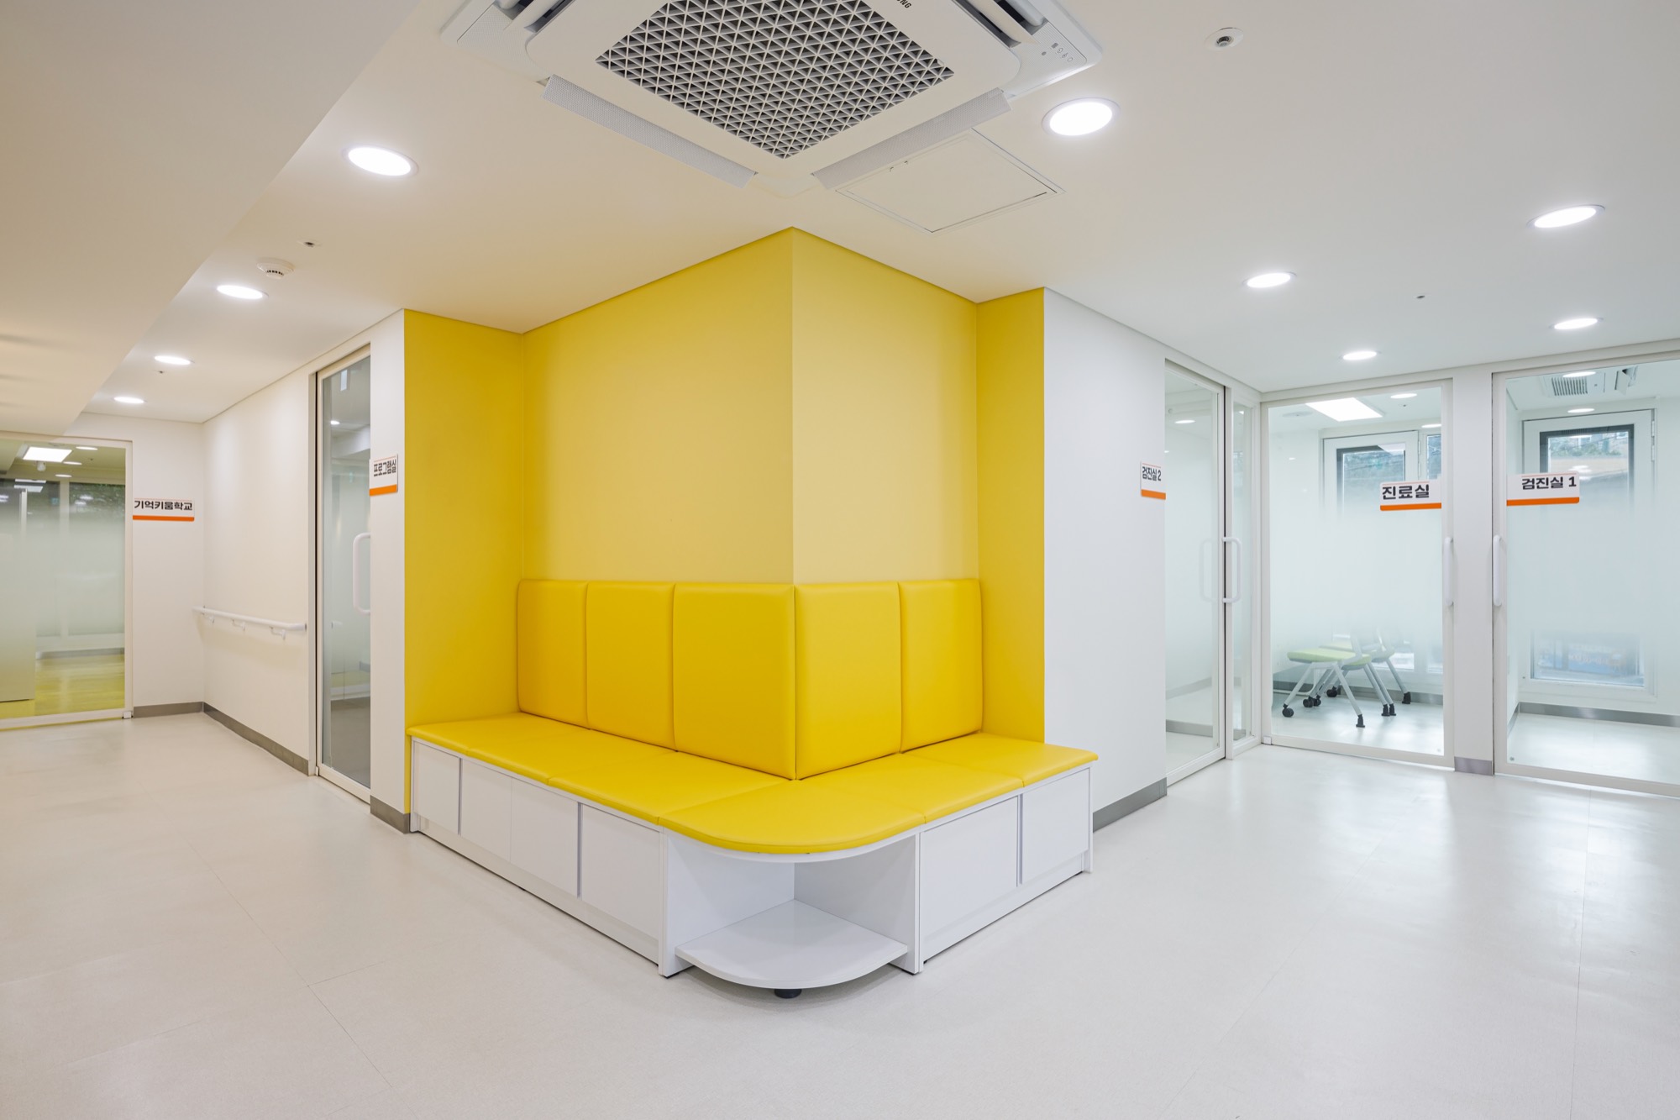
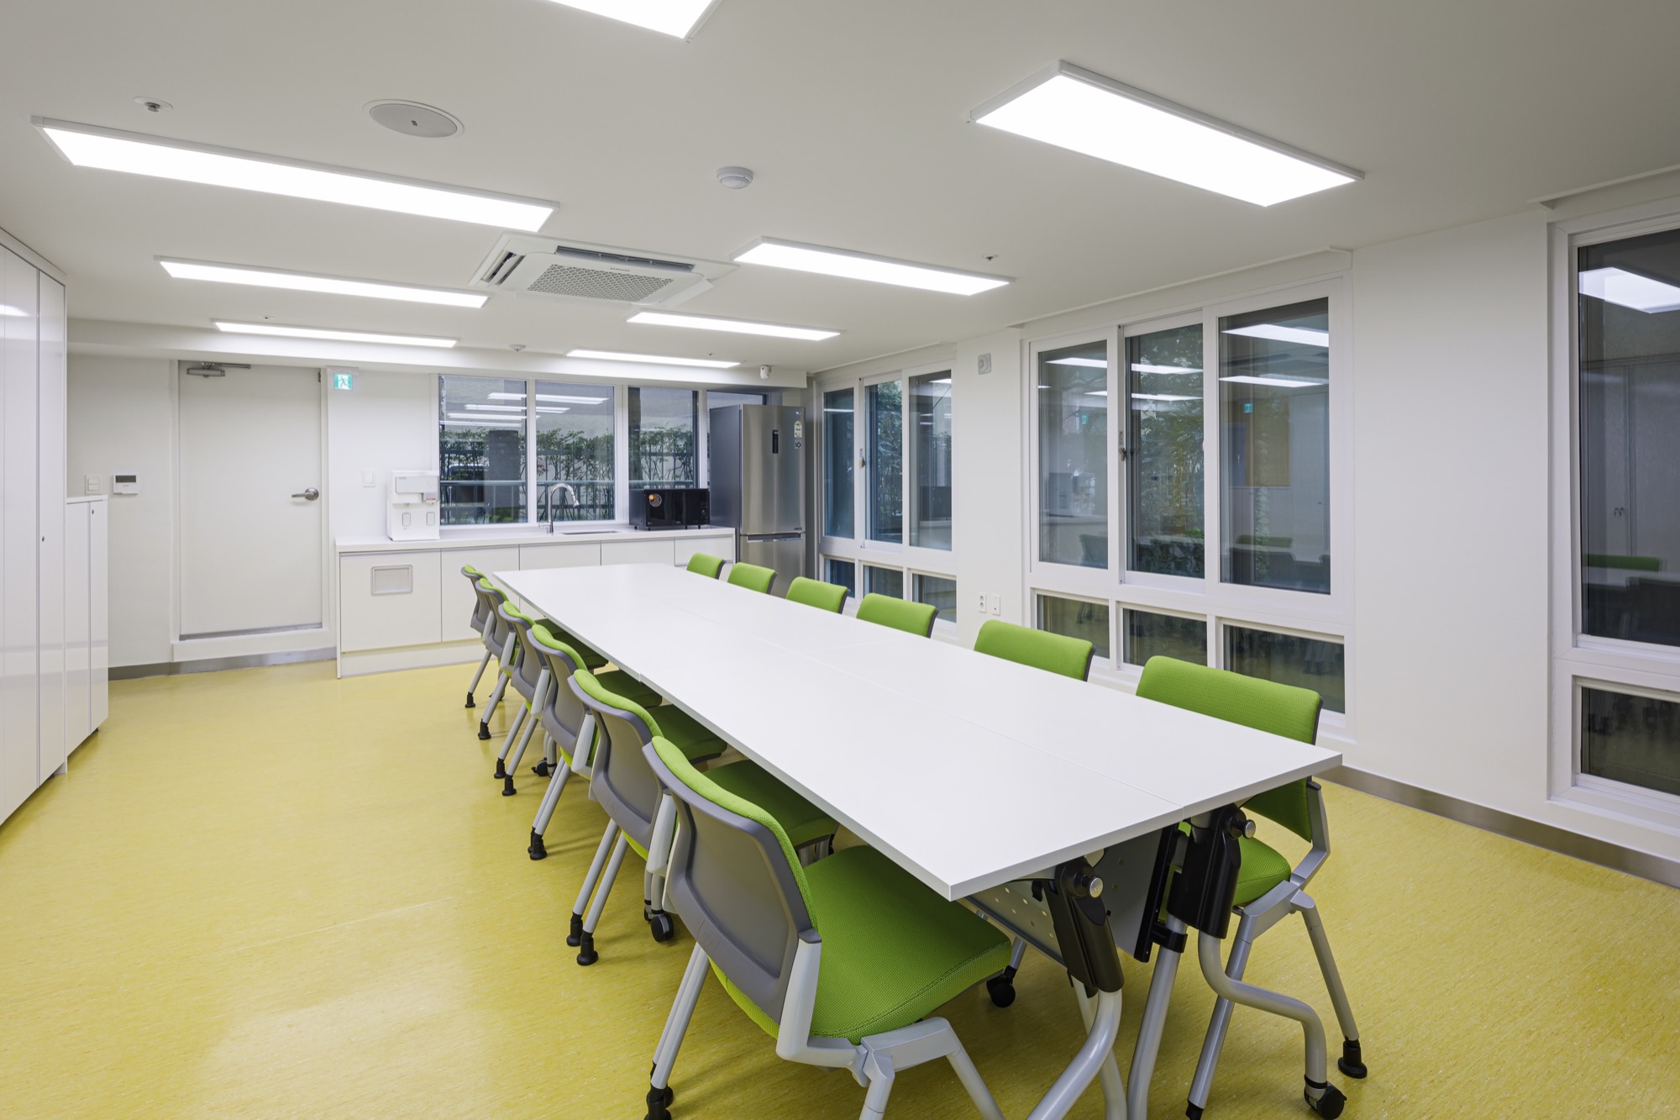
Each functional zone has its own colour and its own floor material. Doors that residents should not use are finished flush and in the wall colour; doors they should use are framed and contrasting.
Rooms
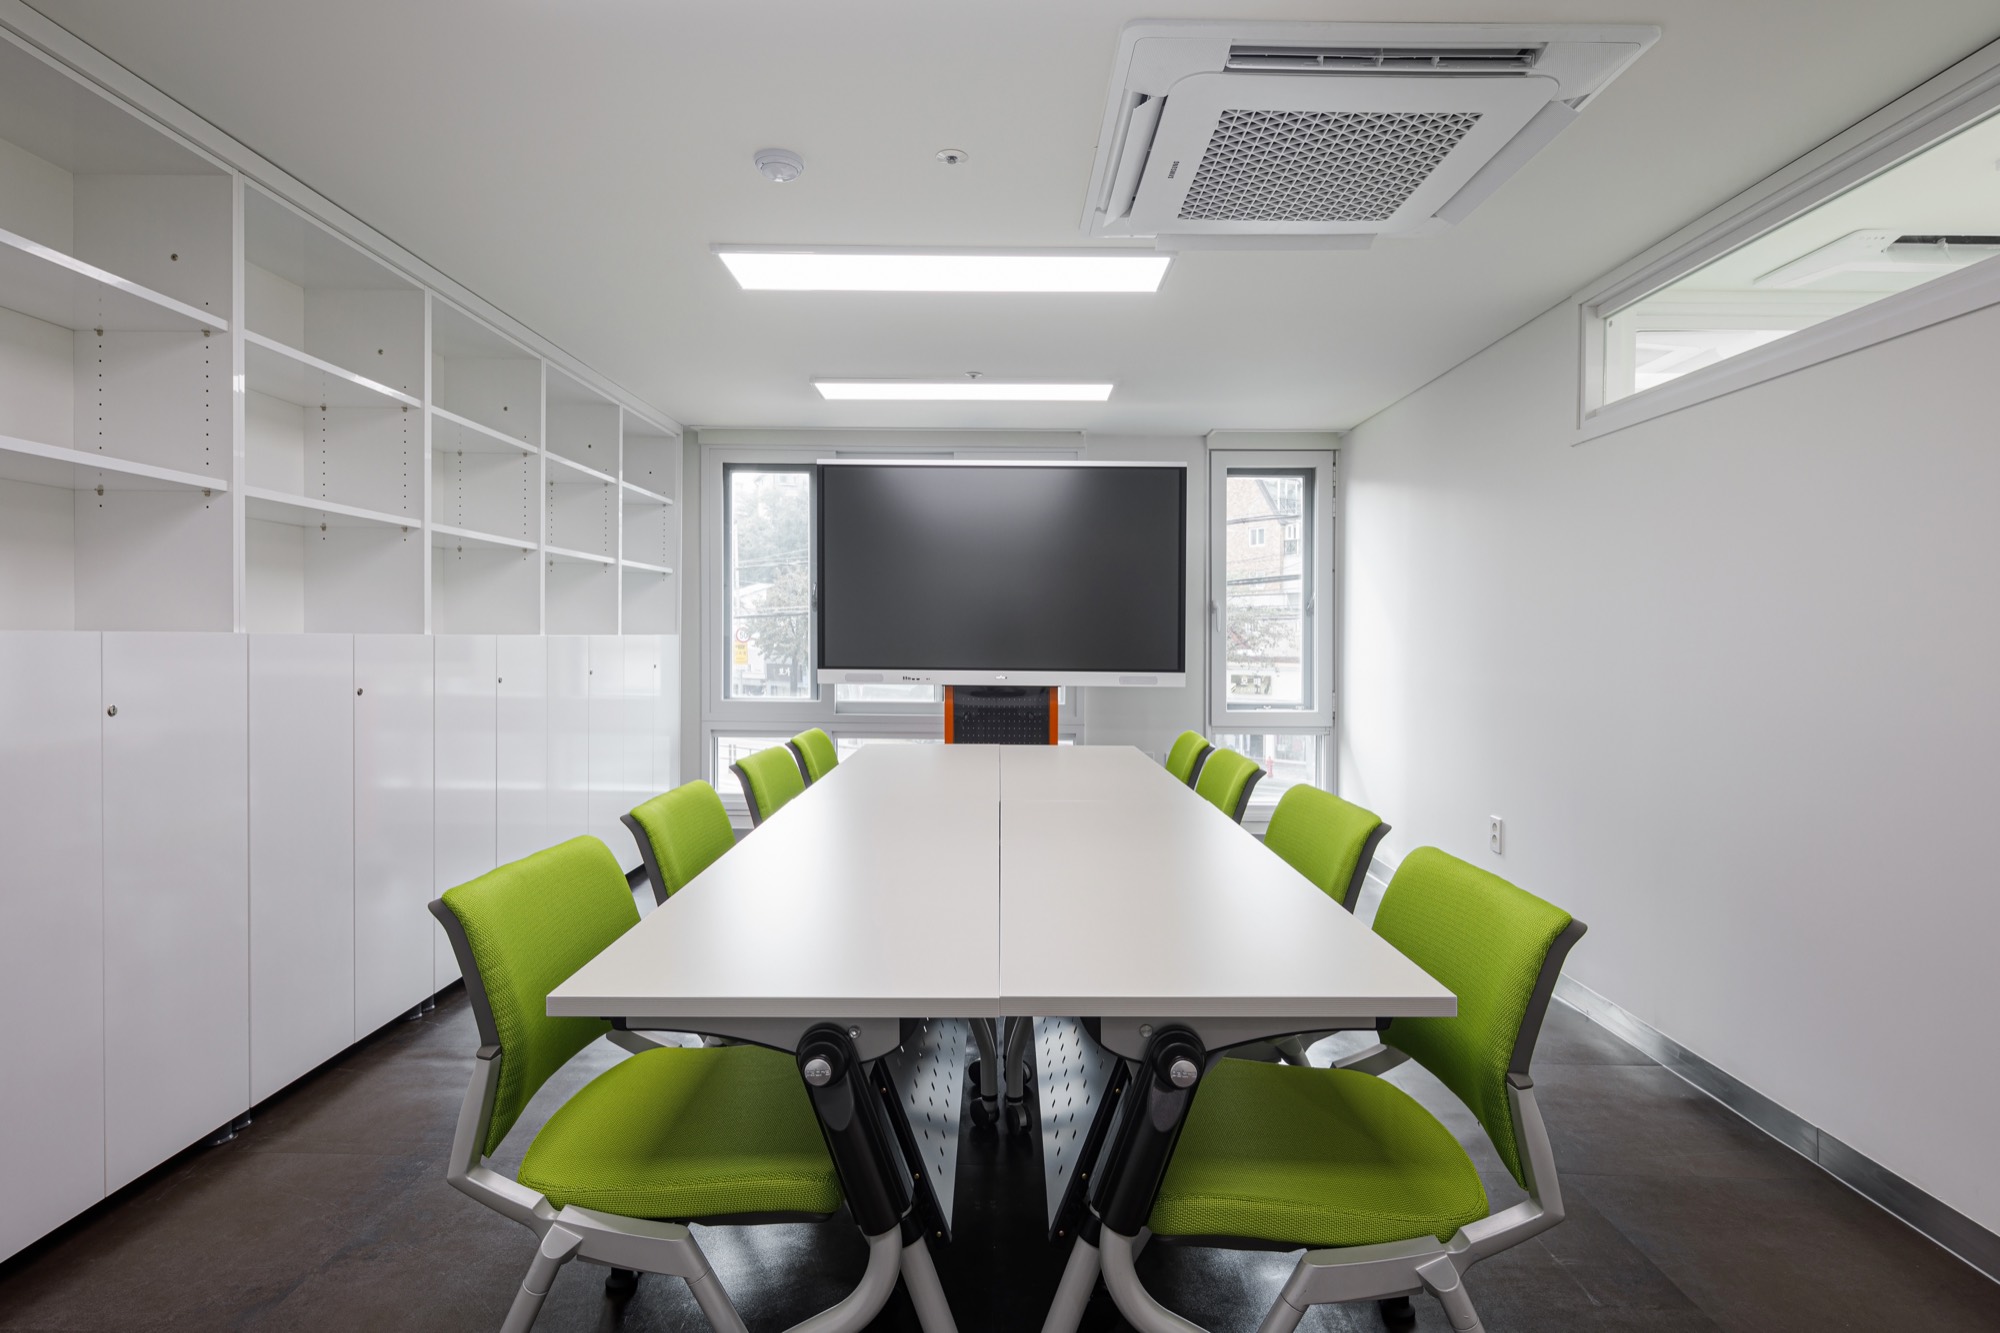
Counselling and assessment rooms are placed on the quiet side of the plan, away from the programme hall. Every one of them has a window; none of them are internal.
Have a project in mind?
Tell us about the site, the programme and the timeline. We reply to every enquiry.