Articles · Design · 2 April 2026 · 1 min read
The veranda is the house
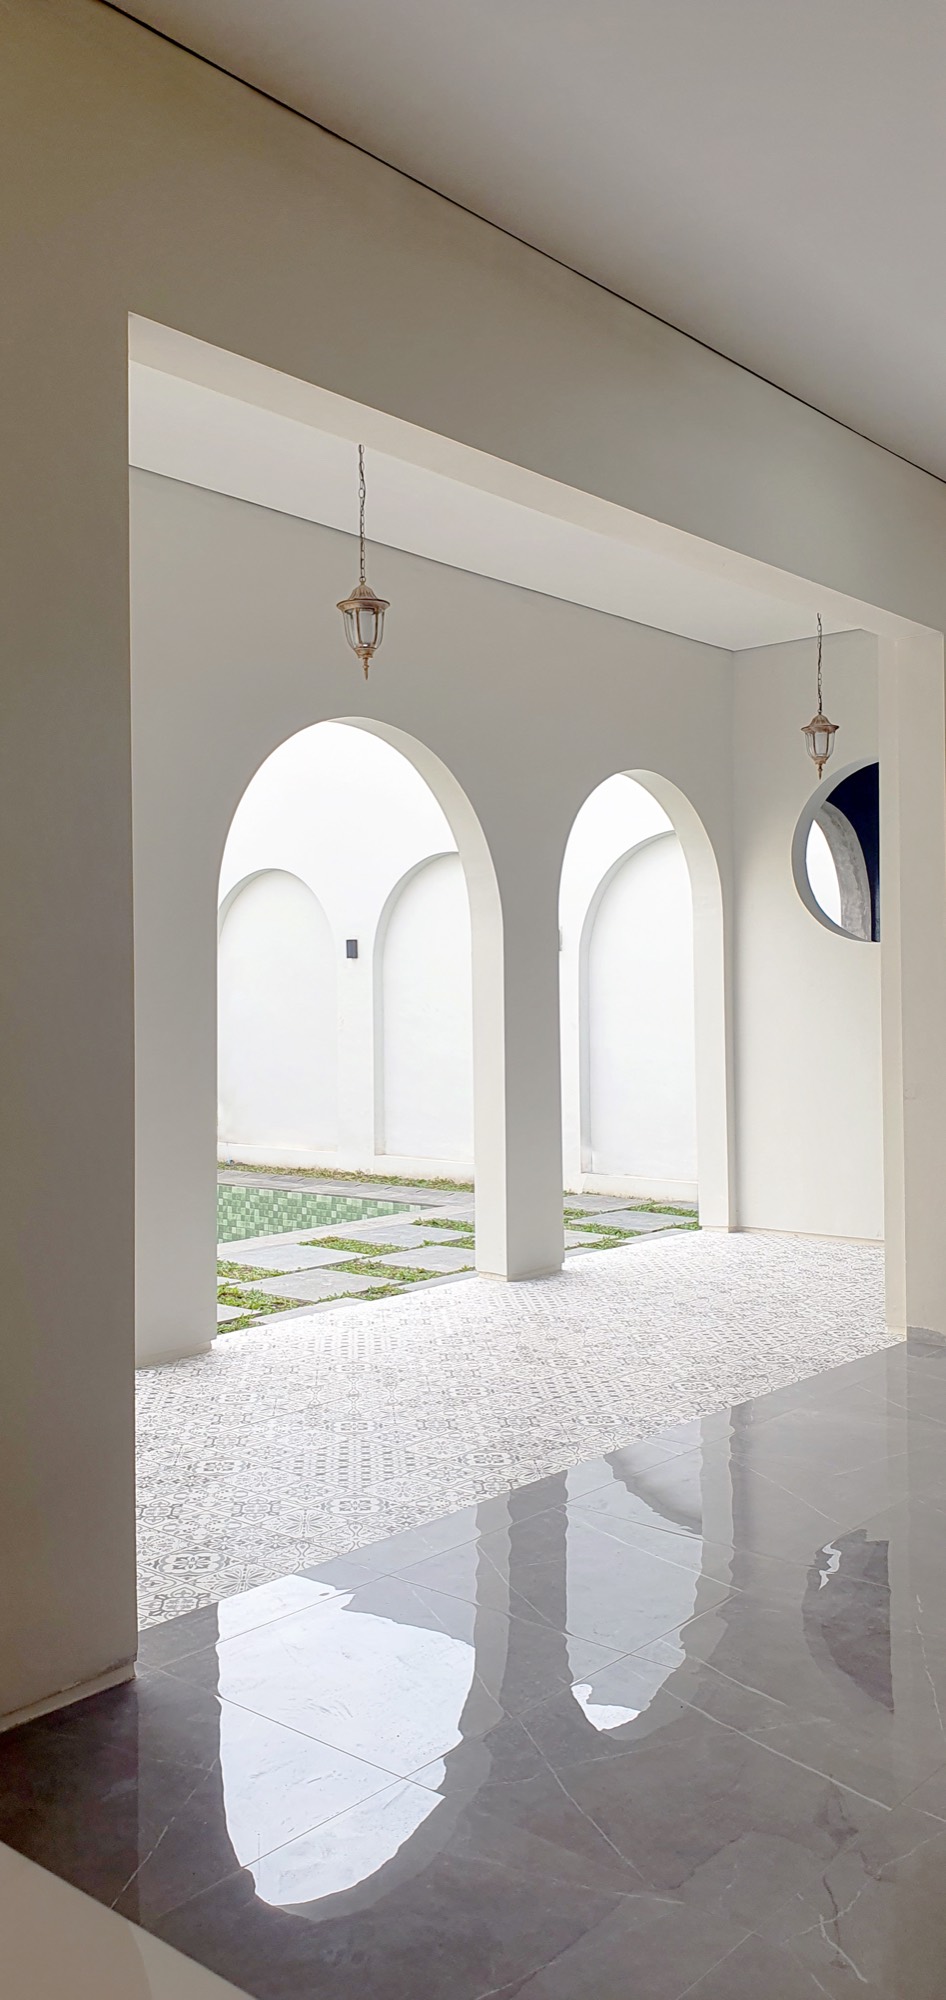
In every house we have built in Yogyakarta, the room the client uses most is the one without walls.
We hand over a house. Six months later we visit. The dining table is unused, the formal living room has become storage, and the family is sitting on the veranda — the same place they were sitting when we visited at month one, and month three.
This has happened often enough that we now design for it directly.
Size it like a room
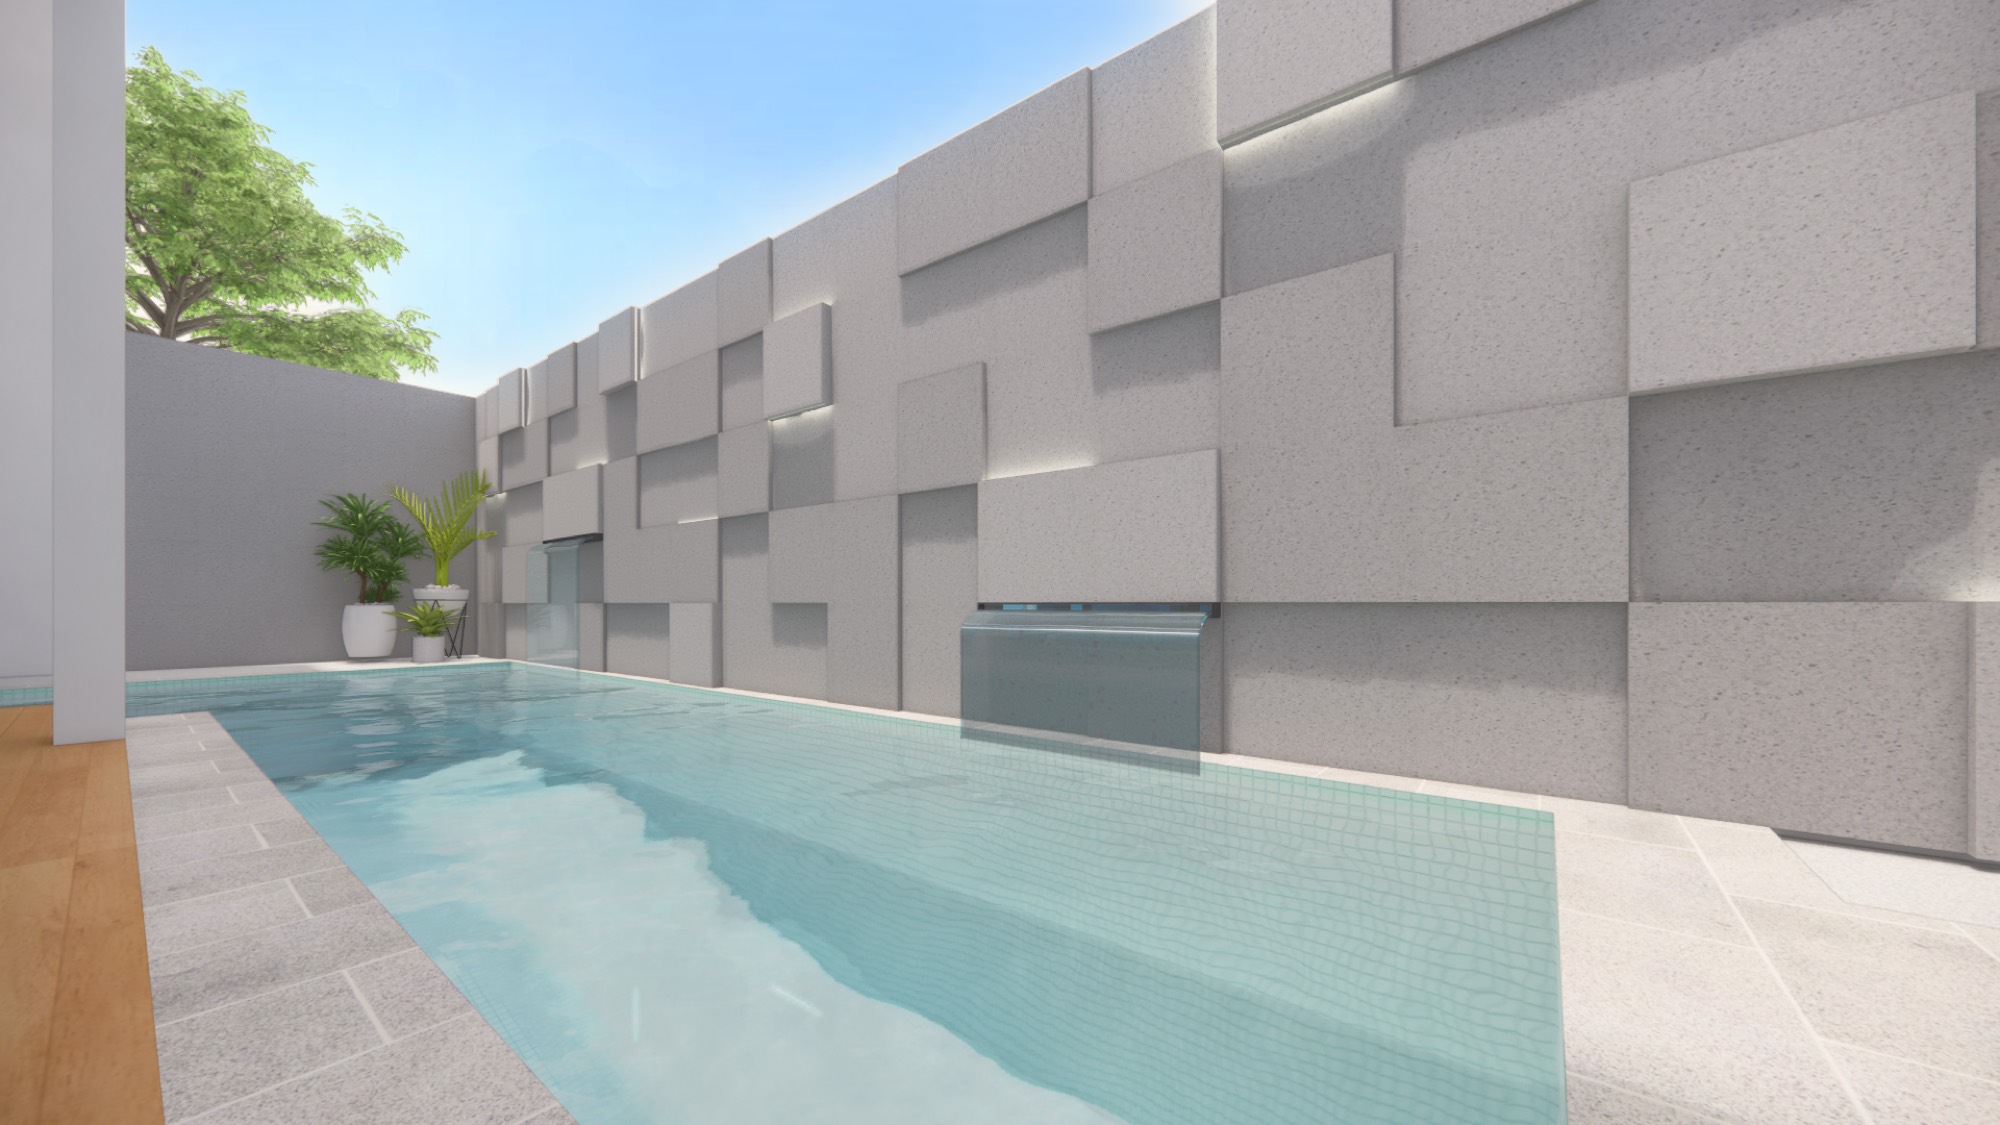
A veranda that is 1.2 metres deep is a circulation space. A veranda that is 3 metres deep is a room. The difference in cost is small; the difference in use is total. In Villa Areumdaun the covered veranda runs the full length of the pool and is deep enough for a dining table and a sofa at the same time.
Give it a ceiling worth looking at
People spend hours looking up from a veranda. An exposed structure with a considered rhythm — rafters at a consistent spacing, a clean junction where the roof meets the wall — does more for the experience of that space than any finish applied at eye level.
Control the light at the edge, not the middle
A deep overhang alone leaves the outer third of a veranda unusable at midday. A screen, a run of planting, or a lowered fascia at the outer edge fixes this. In Villa Palagan a perforated screen on the west side keeps the far end of the veranda usable until sunset.
Drain it properly
This is unglamorous and it is the thing that ruins verandas. Water has to leave the slab fast, away from the threshold, without a visible channel across the floor. Get the falls right at the design stage or you will be looking at a puddle for the life of the building.
The veranda is not the space left over after the house is planned. Plan it first, and the rest of the house gets easier.